.png)

Aluminium Sliding Patio Doors: The Complete Specification and Installation Guide

Updated: Jun 19
A common misconception in modern home design is that expansive glass walls inevitably lead to significant heat loss and security vulnerabilities. It's understandable to feel hesitant when the desire for a seamless indoor-outdoor transition clashes with the practicalities of British weather and home safety. You want to maximise natural light and achieve that sleek, high-end architectural aesthetic often found in luxury destinations like Quob Park Estate, Hotel & Spa, but the technical complexities of U-values and structural requirements often create more questions than answers.
This guide is designed to help you master the specification of aluminium sliding patio doors, turning a complex renovation into a precise and rewarding investment. We'll demystify the latest 2026 Building Regulations, including the 1.4 W/m²K U-value targets for replacements and the mandatory inclusion of trickle vents under Part F. By the end of this article, you'll understand how to select high-performance systems like Cortizo aluminium profiles to ensure your home remains thermally efficient and perfectly secure. We'll walk you through the journey from initial technical surveying to the final, professional installation that guarantees a draught-free finish and a permanent improvement to your living space.
Key Takeaways
Identify why the structural integrity of aluminium is essential for supporting the large-scale glazing required for a high-end architectural finish.
Master the technical requirements of Building Regulations Part L and Part F to ensure your aluminium sliding patio doors meet strict thermal and ventilation standards.
Evaluate various pane configurations and sliding logic to optimise the flow of movement and maximise the connection with your outdoor space.
Learn why a professional technical survey and managed installation are vital to achieving a precision fit and long-term weather resistance.
Table of Contents
Understanding Aluminium Sliding Patio Doors: Why Material and Profile Matter
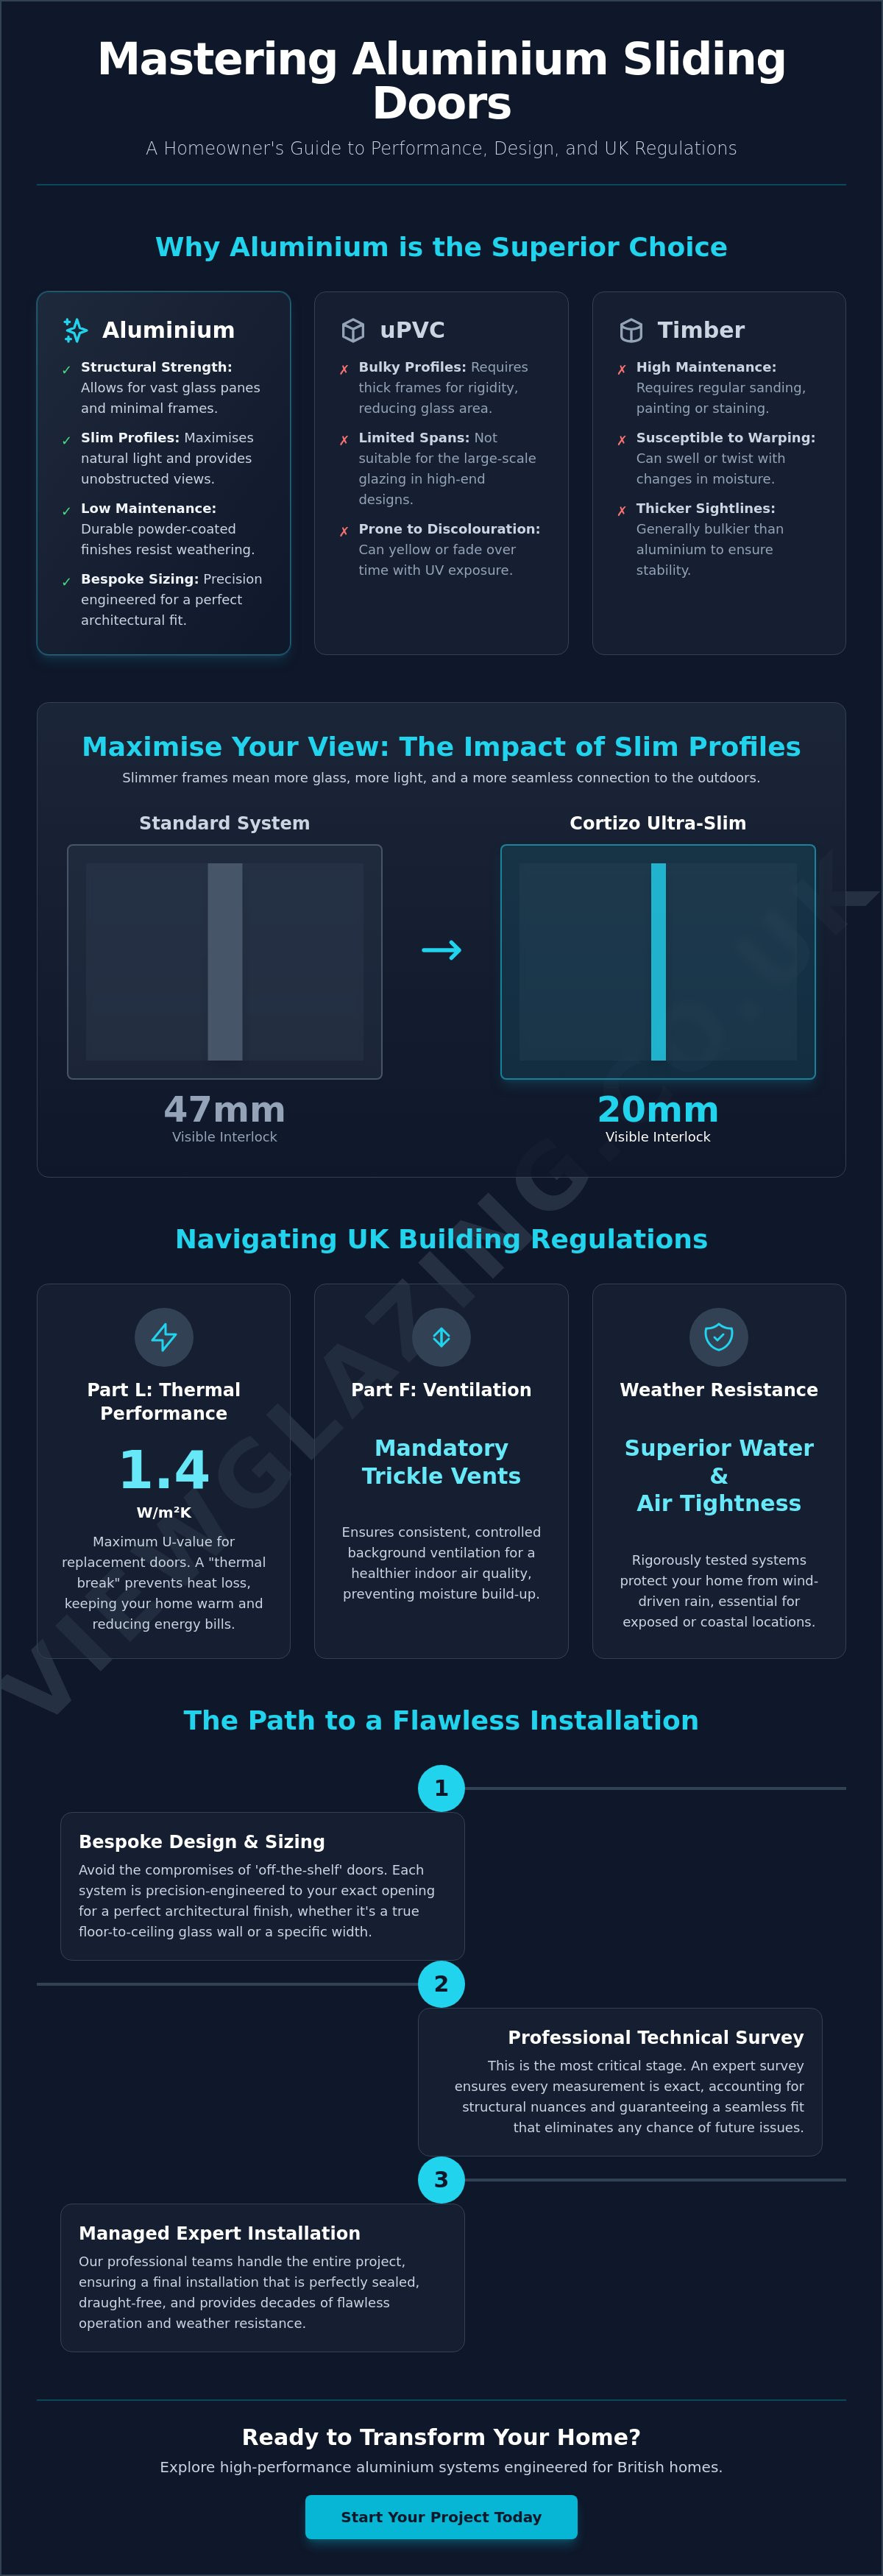
Aluminium sliding patio doors represent the pinnacle of modern architectural glazing, offering a blend of structural integrity and aesthetic minimalism that other materials struggle to match. Unlike uPVC, which requires thick profiles to maintain rigidity, or timber, which necessitates regular maintenance to prevent warping, aluminium is inherently stable. This strength allows for significantly larger panes of glass without the risk of the frame bowing under the weight. A sliding glass door made from high-grade aluminium provides a permanent, low-maintenance solution, especially when finished with a durable powder-coated surface. These finishes don't just offer a vast palette of colours; they protect the metal against the elements for decades. You won't need to worry about repainting or sanding; a simple wipe down is usually enough to maintain a professional appearance.
The Rise of Slimline Profiles
Modern design focuses heavily on "sightlines", which refers to the visible width of the door frames. The goal is often to reduce these frames as much as possible to create an uninterrupted view. Standard aluminium systems might offer mullions around 47mm wide, but ultra-slim options like the Cortizo 20mm interlock have changed what's possible in home design. By choosing these narrower profiles, you significantly increase the levels of natural light entering your room. It creates a seamless transition that makes the glass feel almost invisible, a feat that's impossible with the bulkier sections found in uPVC or traditional timber systems.
Bespoke vs. Standard Sizing
For architectural renovations, especially in areas with unique character like the Cotswolds, "off-the-shelf" sliding door kits are rarely suitable. Standard sizes often force compromises in the building's structural opening or lead to unsightly infill panels. Bespoke sizing is critical because it allows for precision engineering tailored to your specific project. Whether you're aiming for a true floor-to-ceiling glass wall or a specific width to align with existing architectural features, custom-made aluminium sliding patio doors ensure a perfect fit. This bespoke approach allows us to create expansive glass spans that maximise your property's potential, providing a high-end finish that standard retail products simply cannot replicate.
Evaluating Performance: Thermal Efficiency and Weather Resistance
Aluminium's natural conductivity was once a hurdle for energy efficiency, but modern engineering has transformed this material into a thermal powerhouse. The secret lies in the "thermal break," a high-performance polyamide strip that separates the inner and outer aluminium profiles. This barrier effectively stops "cold bridging," where external low temperatures travel through the metal into your living space. This technology is fundamental to the energy efficiency of doors, ensuring your home stays warm in winter and cool in summer without overworking your heating system.
Under current UK Building Regulations Part L, replacement aluminium sliding patio doors must achieve a maximum U-value of 1.4 W/m²K. For new builds, the targets are even more stringent as the industry moves toward the Future Homes Standard. These values aren't just numbers on a datasheet; they represent a tangible reduction in heat loss that directly impacts your monthly energy bills. Achieving these standards requires a holistic design where the frame, the glass, and the seals work in perfect architectural harmony.
Properties across the South West face unique environmental challenges, particularly from the wind-driven rain that characterises our coastal and rural landscapes. A door that performs well in a sheltered suburban street might struggle on an exposed Cotswold hillside. It's vital to specify systems that have undergone rigorous weather testing for air permeability and water tightness. If you're planning a project in these demanding locations, you can explore our range of high-performance glazing to see how precision engineering protects your home from the elements.
Glazing Options: Double vs. Triple
While double glazing is the standard choice, triple glazing is becoming increasingly popular for homeowners seeking maximum thermal and acoustic insulation. Modern units utilise Low-E (low-emissivity) coatings to reflect heat back into the room, whilst argon gas fills the cavities between panes to further slow heat transfer. In vibrant city-centre locations like Bristol, specifying varying glass thicknesses within these units can also significantly dampen external noise, creating a peaceful sanctuary away from the urban bustle.
Weather Seals and Drainage
Precision engineering extends to the hidden components that keep the weather out. High-quality EPDM gaskets provide a durable, airtight seal that doesn't degrade over time, effectively eliminating the risk of draughts. Furthermore, a sophisticated sliding system must manage water effectively. Concealed drainage channels built into the track allow rainwater to escape without compromising the sleek aesthetic. For highly exposed sites, we recommend weather-rated thresholds that provide a robust physical barrier against water ingress whilst maintaining the slim profile you expect from premium aluminium doors.
Designing Your Opening: Configurations and Aesthetic Choices
Selecting the right configuration for aluminium sliding patio doors is a balance of architectural vision and daily functionality. A standard 2-pane setup offers simplicity, while 3-pane and 4-pane systems allow for wider apertures and more flexible opening options. For a truly transformative effect, pocket doors allow the panes to slide entirely into a wall cavity, disappearing from view and providing a 100% clear opening. It's essential to consider the logic of "fixed" versus "sliding" panes early in the design process. Placing the sliding pane where traffic naturally flows avoids awkward bottlenecks and ensures the transition between your kitchen and garden feels effortless.
The visual impact of your doors is often defined by the choice of RAL colours. While Anthracite Grey remains a contemporary favourite, bespoke powder coating allows for almost any shade to match your property's character. We often specify dual-colour options, allowing the external frame to match the building's facade whilst the internal frame complements your interior decor. To create a cohesive architectural language, these doors can be seamlessly integrated with other high-performance glazing, such as VELFAC windows Bristol homeowners often choose for their slim, composite profiles. This holistic approach ensures that every window and door in your renovation shares a consistent aesthetic and performance standard.
Threshold Design: Level vs. Weathered
Achieving a "flush" threshold is a hallmark of modern luxury, creating a level transition between your home and the terrace. To do this successfully whilst maintaining water resistance, the track must be recessed into the floor structure. This requires careful coordination with your builder to ensure the external drainage and internal floor finishes meet the track at the correct height. When navigating the code requirements for manual sliding doors, it's clear that accessibility and weatherproofing must be designed in tandem rather than treated as an afterthought. For highly exposed locations, a small weathered upstand may be a more practical choice to prevent water ingress during extreme storms.
Hardware and Security Standards
Security is a primary concern for any large glazed area. Modern aluminium sliding patio doors feature multi-point locking systems and are PAS 24 certified, providing robust protection against forced entry. Hardware choices also play a significant role in the overall feel of the door. You might opt for minimalist integrated pulls that disappear into the frame or architectural lever handles that provide a more substantial, tactile grip. Regardless of the style, all large panes are fitted with toughened or laminated safety glass as standard, ensuring that your home's most beautiful feature remains a secure and permanent investment. For homeowners who may require urgent support following accidental damage, london-glazing.co.uk provides specialist emergency boarding and glazing repairs.
The Technical Survey: How to Measure and Prepare
Relying on basic measurements for high-performance architectural glazing is a risk that few homeowners can afford to take. While some guides suggest simply subtracting a few millimetres for fitting tolerances, the reality of installing bespoke aluminium sliding patio doors is far more complex. A professional site survey is the foundation of a successful project, ensuring that the precision-engineered frames fit perfectly within the structural opening. This process involves more than just checking the width and height; it requires a detailed analysis of the building's geometry, including measuring diagonals to verify the opening is perfectly square. Even a slight deviation can prevent the sliding mechanism from operating with the effortless glide that defines premium systems.
Preparation also extends to the logistical challenges of delivering large-scale glass. Many modern designs incorporate panes that can weigh several hundred kilograms, requiring specialist lifting equipment or even cranes for properties with restricted access. Identifying these requirements during the survey stage prevents costly delays on installation day. To ensure your project begins with absolute precision, you can book a professional technical survey with our expert team to evaluate your site's specific needs.
Structural Requirements for Large Spans
The sheer weight of expansive glass panes places significant demands on a building's structure. It's vital to work closely with a structural engineer to ensure the lintel above the opening can support the load without excessive deflection. If the lintel bows even slightly, it can put pressure on the door frame, leading to sticking or seal failure. Equally important is the sub-base for the sliding track. This must be perfectly level and structurally sound to prevent any movement over time, which is particularly relevant for the wide apertures often found in Cotswold renovations or Bristol home extensions.
Site Survey Checklist
A comprehensive survey covers several critical technical points to guarantee a high-end finish:
Squareness and Diagonals: Verifying that the opening isn't "racked," ensuring the door panels align perfectly when closed.
Floor Build-ups: Accounting for the exact thickness of screed, underfloor heating, and final floor finishes like tiles or timber to achieve a flush threshold.
Drainage and Ground Levels: Confirming where the concealed drainage will exit and ensuring external ground levels allow for effective water runoff.
Structural Lintels: Checking the clear opening height and the type of support in place to handle the weight of the new aluminium sliding patio doors.
Professional Installation and Project Management
While some suppliers offer supply-only kits with basic instructions, a high-performance architectural product requires a professional touch. Aluminium sliding patio doors are precision instruments. Even a millimetre of misalignment in the track can lead to accelerated wear on the rollers or compromised weather seals. Professional installation isn't just about fitting the glass; it's about managing the entire technical interface between the glazing and the building's structure. This ensures that the effortless glide you experience on day one remains just as smooth a decade later.
A dedicated glazing project manager acts as the bridge between your architect's vision and the builder's execution. They coordinate the delivery of heavy panes, manage the technical survey data, and ensure that every seal is applied with surgical precision. This level of oversight is particularly important when you're coordinating multiple glazing elements. For example, ensuring the long-term performance of your rooflights Bristol project alongside your new sliding doors requires a unified approach to weatherproofing. When both are installed by the same expert team, you eliminate the risk of different trades blaming one another for potential leaks or draughts.
Peace of mind comes from knowing that your investment is protected by a comprehensive warranty. By choosing a managed installation, you receive a guarantee that covers both the product and the workmanship. This single point of accountability is invaluable, ensuring that if any adjustments are needed as the building settles, you have a trusted partner ready to assist. It's a level of service that supply-only models simply cannot replicate.
The View Glazing Process
We've refined our process to eliminate the typical anxieties associated with complex renovations. It begins with a detailed specification phase where we help you select the right configuration and finish for your property. We source premium systems like Cortizo, known for their ultra-slim sightlines and exceptional thermal performance. Following the technical survey, our experienced teams across the South West carry out the installation with a focus on precision and minimal disruption to your home.
Maintenance and Longevity
Maintaining the beauty and performance of your aluminium sliding patio doors is straightforward. Keep the tracks clear of grit and debris to ensure the sliding mechanism remains effortless. Use a soft cloth and mild detergent to clean the powder-coated aluminium frames twice a year; this prevents the build-up of atmospheric pollutants that can lead to surface corrosion over time. Periodically check that the EPDM gaskets remain supple and free from obstruction. These simple steps, combined with our professional installation, ensure your doors remain a permanent and beautiful feature of your home. If you're ready to discuss your project, contact View Glazing for a professional consultation.
Take the Next Step Toward Your Architectural Vision
Transforming your home with aluminium sliding patio doors is a journey that balances bold architectural vision with meticulous technical precision. You now understand how ultra-slim profiles like Cortizo systems maximise natural light whilst meeting the stringent thermal requirements of the 2026 Building Regulations. Success depends on the marriage of these high-performance materials with an accurate technical survey and a managed installation process that guarantees longevity and weather resistance.
View Glazing acts as your dedicated partner through this complex process. Our expert installers serve homeowners across Bristol, Bath, and the Cotswolds, bringing specialist knowledge of architectural glazing to every project. We provide full project management from the initial survey to the final sign-off, ensuring your new doors operate with the effortless glide you expect from a premium system. If you're ready to realise your home's potential, book a technical survey and consultation for your glazing project today. Your vision for a light-filled, efficient home is within reach, and we're here to ensure every detail is executed with absolute precision.
Frequently Asked Questions
Do aluminium sliding doors offer good security for my home?
Modern aluminium sliding patio doors are exceptionally secure and usually feature multi-point locking systems that engage at several points along the frame. Most premium systems are tested to PAS 24 standards, ensuring they can resist professional forced entry attempts. The inherent strength of the aluminium profile prevents the frames from being easily prised or bent, whilst toughened safety glass is fitted as standard to provide a robust physical barrier.
What is the difference between sliding doors and bifold doors?
Sliding doors prioritise uninterrupted views with significantly larger glass panes and slimmer vertical frames, whereas bifold doors fold back completely to create a 100% clear opening. Sliding systems are often the preferred choice for thermal efficiency and weather resistance, as they have fewer seals and joints. They're also more practical for homes with limited space, as the panels don't stack inside or outside the room.
How much do aluminium sliding patio doors cost in 2026?
The total investment for aluminium sliding patio doors varies based on the number of panes, the choice of glazing, and the complexity of the structural opening. Factors such as bespoke RAL colours, ultra-slim sightlines, and integrated drainage systems will also influence the final project cost. Because every architectural project is unique, we recommend a professional consultation to receive a tailored estimate that reflects your specific requirements.
Can I have a flush threshold with a sliding door in an exposed location?
Achieving a flush threshold in an exposed location is entirely possible, but it requires a sophisticated recessed drainage system to manage water ingress. This setup involves a hidden channel beneath the track that whisk rainwater away before it can reach the internal floor. For the most extreme coastal or hilltop sites, a low-profile weathered threshold might be a more practical alternative to ensure absolute water tightness during heavy storms.
How long does the installation of aluminium sliding doors typically take?
A standard installation for a domestic opening usually takes between one and two days to complete. This timeframe includes the careful removal of your old doors, the structural preparation of the opening, and the precision fitting of the new aluminium frames and glass. More complex architectural projects, particularly those involving large spans or pocket door configurations, will naturally require a longer installation programme to ensure every detail is perfect.
What is the slimmest sightline available for aluminium sliding doors?
The slimmest architectural systems now offer interlock sightlines as narrow as 20mm, providing an almost entirely glazed wall aesthetic. These ultra-slim profiles are engineered to support massive glass weights whilst remaining virtually invisible. Standard high-performance aluminium systems typically feature sightlines between 47mm and 50mm, which still offer a significantly more minimalist appearance than uPVC or timber alternatives.
Are aluminium sliding doors thermally efficient enough for a new build?
Aluminium doors are designed to exceed the latest thermal standards and are perfectly suited for zero-carbon ready new builds. By utilising advanced polyamide thermal breaks and high-performance triple glazing, these systems can achieve U-values significantly lower than the 1.4 W/m²K maximum required by current Building Regulations. They provide a permanent solution for maintaining a stable internal climate throughout the year.
Do I need planning permission to replace my old patio doors with aluminium sliders?
Planning permission isn't usually required for replacing existing doors with aluminium sliders under Permitted Development rights, provided the opening size remains the same. However, you should always check with your local planning authority if your home is a Listed Building or situated within a Conservation Area. It's also vital to ensure the work is certified for Building Regulations compliance, either through a FENSA-registered installer or local authority sign-off.


Comments