.png)

Architectural Windows for New Builds: The Complete 2026 Specification Guide

Updated: Jun 17
When specifying the architectural windows new build projects require today, you're no longer just filling apertures; you're selecting the primary engine of your home's thermal performance and the defining signature of its character. You've likely spent hours weighing up the merits of different materials, or perhaps you're feeling the pressure of meeting the increasingly stringent UK Building Regulations, specifically Part L and Part O. It's a daunting task to balance the desire for expansive, light-filled spaces with the technical demands of solar gain and heat retention whilst ensuring your home remains secure and comfortable year-round.
This guide will empower you to master these technical and aesthetic requirements, ensuring your glazing choices transform your project into a high-performance architectural statement rather than a regulatory compromise. We'll explore the latest in composite and timber systems from industry leaders like VELFAC and Rationel, break down the complexities of modern thermal standards, and show you how to select a partner who respects your design intent. From the first consultation to the final installation, you'll learn how to achieve a seamless finish that protects both your investment and your architectural vision.
Key Takeaways
Understand how to navigate the 2026 Building Regulations with confidence, ensuring your project meets the strict thermal and ventilation standards of Part L and Part O.
Discover the benefits of specifying the high-performance architectural windows new build projects require, comparing the slim profiles of VELFAC composite systems with the sustainable warmth of Rationel timber.
Learn how modern design trends, such as floor-to-ceiling glazing and glazed links, can transform your home's relationship with natural light and internal flow.
Master the technical specification of U-values to ensure your new build remains energy-efficient and comfortable whilst providing a permanent investment in quality.
Identify the essential steps in a professional glazing process, from precise technical surveys to a seamless installation that respects your original architectural vision.
Table of Contents
What Defines Architectural Windows for a New Build?
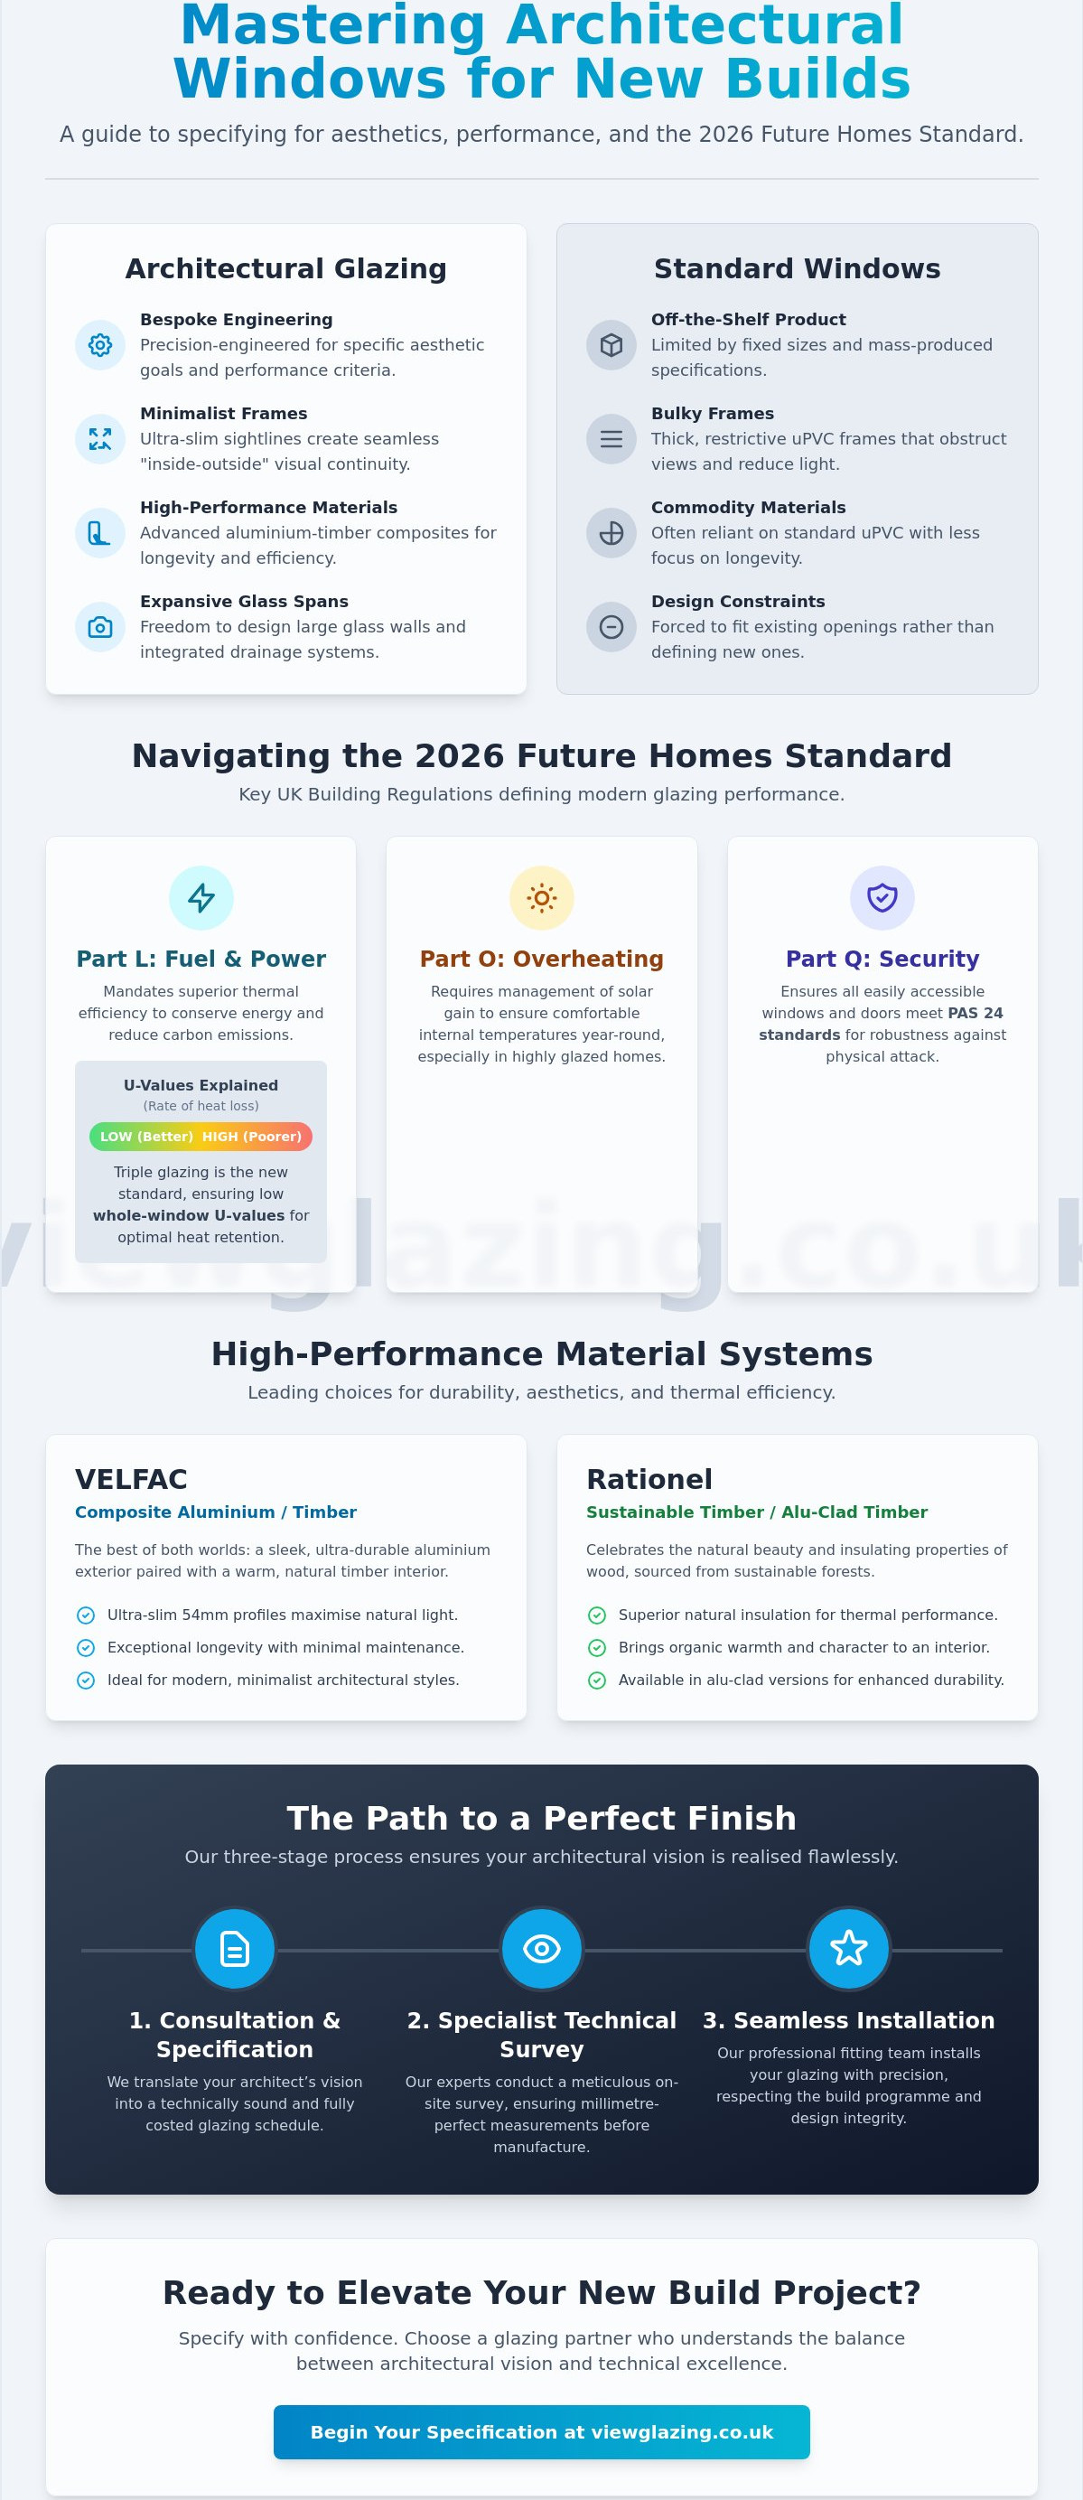
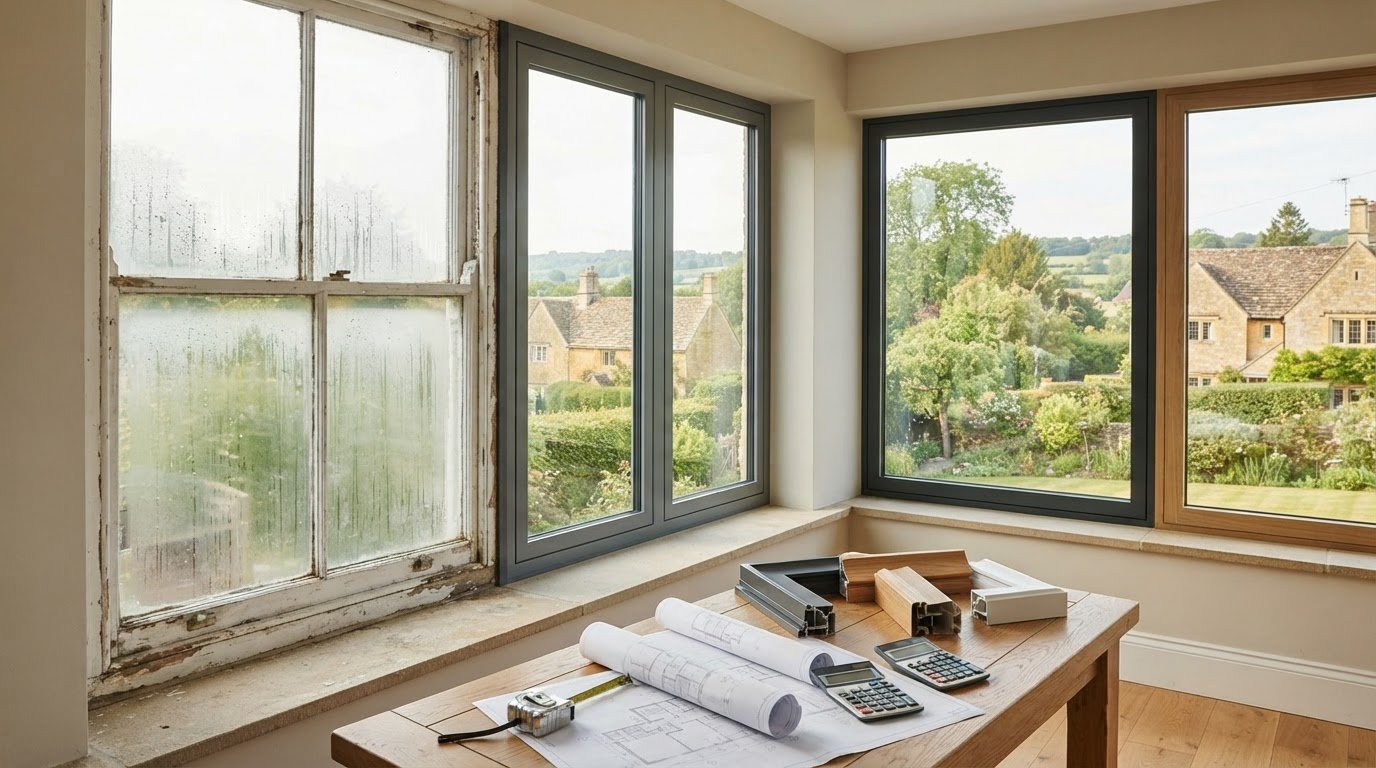
Architectural glazing isn't a commodity; it's a technical discipline. Unlike standard off-the-shelf units, an architectural windows new build specification focuses on bespoke engineering. These systems are designed to satisfy specific aesthetic goals and rigorous performance criteria simultaneously. While traditional retail windows often rely on bulky uPVC frames, modern architectural solutions favour high-performance materials like aluminium-timber composites. This shift reflects a move towards longevity, precision, and environmental responsibility. To understand the fundamental evolution of these components, one might ask: What Defines Architectural Windows? Historically, they were simple openings for light and air, but in a contemporary context, they serve as the building's thermal envelope and its primary design feature.
New builds offer a blank canvas that refurbishments simply can't match. You aren't constrained by existing structural openings, weathered masonry, or outdated lintels. This freedom allows for significantly larger glass spans and integrated drainage systems that disappear into the building's facade. A glazing specialist acts as the vital bridge in this process. They take the architect’s creative vision and translate it into a technically viable installation. This ensures that the final build performs as well as it looks on paper, meeting every safety and thermal requirement without compromising the original design intent.
Bespoke Engineering vs. Standard Solutions
Standard windows are limited by fixed sizes and thick, restrictive sightlines. Bespoke engineering removes these barriers, allowing for expansive glass walls that are integrated directly into the structural fabric of the home. Precision is everything. In a new build environment, where tolerances are incredibly tight, a specialist technical survey ensures that every frame sits flush and operates perfectly. This level of detail is what separates a high-end architectural statement from a standard housing development. It's the difference between "fitting windows" and engineering a transparent facade.
The Aesthetic Impact of Minimalist Frames
The modern "inside-outside" lifestyle depends entirely on visual continuity. Slim profiles and flush thresholds create a seamless transition between your internal living space and the garden. This aesthetic is heavily influenced by Scandinavian minimalism and Mediterranean openness, both of which have become staples of UK architectural design. Frame colour also plays a massive role in the final character of the property. By choosing specific RAL finishes on systems like VELFAC or Rationel, you can define the character of a contemporary home. You might choose to have the frames disappear into the masonry or stand out as a bold, dark-toned design feature that frames the landscape like a piece of art.
Navigating 2026 Building Regulations: Part L, Part O, and Beyond
The Future Homes Standard acts as the primary driver for 2026 glazing specifications, pushing new builds towards a carbon-neutral future. For any architectural windows new build project, compliance is no longer a box-ticking exercise; it's a fundamental design requirement. Approved Document L sets the bar for the conservation of fuel and power, mandating significantly lower U-values to ensure homes retain heat more effectively than ever before. Simultaneously, security remains paramount, with Part Q requiring all accessible glazing to meet PAS 24 standards to protect against unauthorised access. Balancing these technical demands requires a partner who understands the nuances of the law and how they interact with your specific site conditions.
Thermal Performance and U-Values
Thermal efficiency is measured by the U-value; effectively, the lower the number, the better the insulation. For 2026 standards, triple glazing has transitioned from a luxury option to the default choice for high-performance homes. VELFAC and Rationel systems are engineered to achieve industry-leading thermal insulation by combining high-quality timber or composite frames with advanced glass technology. It's vital to distinguish between a centre-pane U-value, which only measures the glass, and a whole-window U-value, which accounts for the frame and spacers. Achieving a low whole-window value is what truly determines your building's energy performance and long-term running costs.
Solar Control and Overheating (Part O)
As homes become more airtight and insulation levels rise, the risk of overheating increases, particularly in properties with expansive southern-facing glazing. Navigating 2026 Building Regulations requires a deep understanding of Approved Document O, which focuses on mitigating solar gain without relying on energy-intensive air conditioning. We use G-values to measure exactly how much solar heat enters a room. To manage this effectively, high-performance coatings are applied to the glass to reflect heat whilst maintaining maximum light transmission. Design strategies often include solar control glass or external shading, which are particularly effective amongst large-scale glazed areas. If you're unsure how these regulations impact your specific site, consulting with a technical specialist early in the design phase can prevent costly revisions during the build.
Choosing the Right Material: Composite, Timber, or Aluminium?
Selecting the framing material is one of the most consequential decisions for any architectural windows new build project. It dictates the building's thermal envelope, the long-term maintenance schedule, and the visual rhythm of the facade. Choosing the Right Material involves balancing the harsh realities of the British climate with a desire for internal warmth and aesthetic precision. Whilst aluminium is often praised for its sleekness, and timber for its natural character, composite systems have emerged as a high-performance middle ground that captures the best of both worlds.
The Composite Advantage (VELFAC)
VELFAC composite windows have become a staple for architects across the South West, particularly in coastal or exposed locations where weather resistance is non-negotiable. These systems pair a resilient aluminium exterior with a warm, natural timber interior. One of their most significant design benefits is the uniform sightline. Unlike standard windows where opening lights have thicker frames than fixed ones, VELFAC units look identical regardless of their function. This creates a clean, symmetrical appearance across the entire facade. The external aluminium is powder-coated for exceptional durability, requiring only minimal cleaning to maintain its finish for decades.
Ultra-Slim Aluminium (Cortizo)
For those aiming to maximise the glass-to-frame ratio, Cortizo aluminium systems offer the slimmest possible profiles. These are ideal for modern masterpieces that require expansive sliding doors and floor-to-ceiling glazing. Historically, aluminium was criticised for its poor thermal performance, but modern Cortizo frames are fully thermally broken. This means a high-performance insulator separates the inner and outer sections of the frame, preventing the "cold-bridge" effect. You can specify these in almost any RAL colour or textured finish, allowing for a truly bespoke aesthetic that complements other metal elements like guttering or cladding.
Sustainable Timber (Rationel)
Rationel timber windows remain the premier choice for projects that prioritise sustainability and a traditional "Scandi" feel. All timber used is FSC-certified, ensuring it comes from responsibly managed forests. Timber is a natural insulator, which helps these windows achieve exceptional U-values without the need for complex internal thermal breaks. Modern factory-applied treatments mean that the days of frequent repainting are over. These finishes are designed to last for many years, offering the timeless beauty of wood with the performance levels required for 2026 building standards.
Design Trends for 2026: Light, Space, and Seamless Links
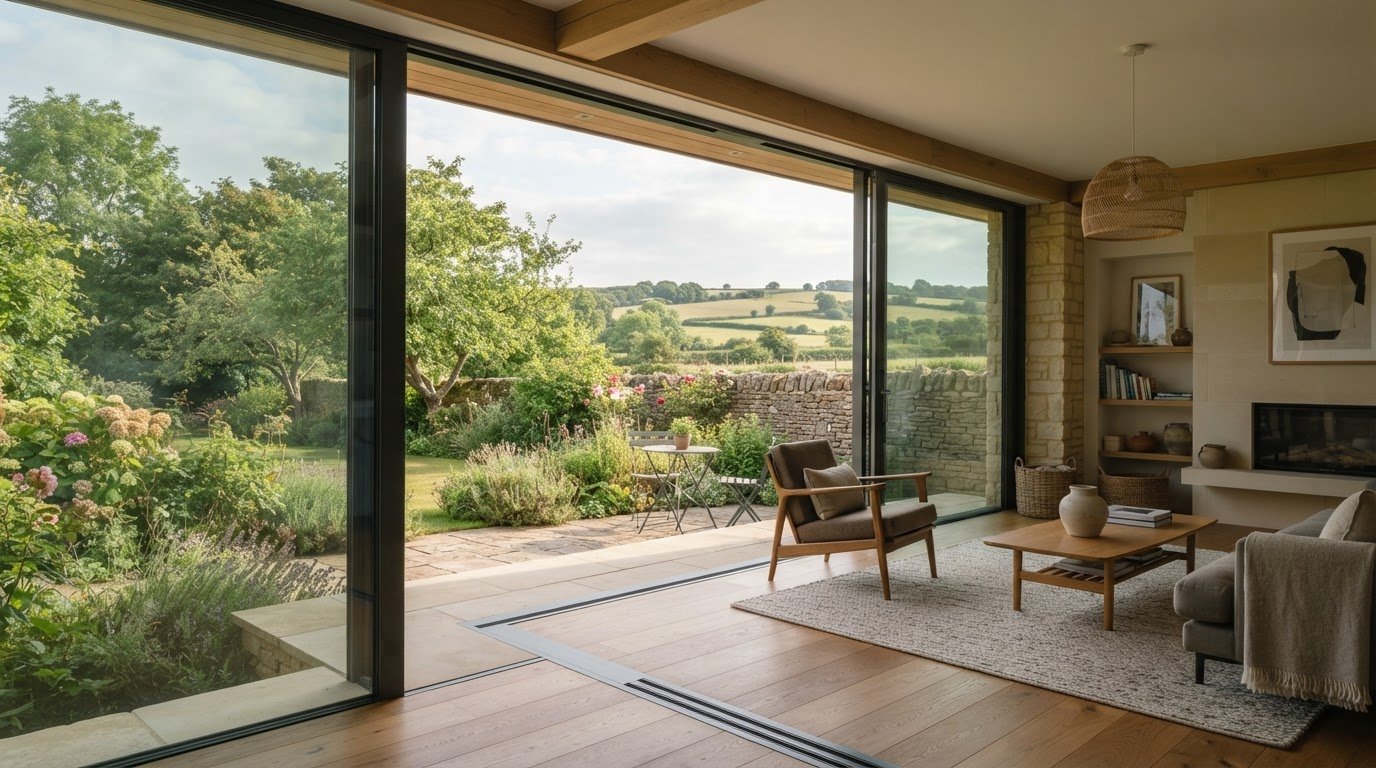
Trends for 2026 are moving away from compartmentalised living towards expansive, interconnected spaces. For an architectural windows new build, this means prioritising the "glass wall" effect. Floor-to-ceiling glazing is no longer reserved for grand designs; it's a standard expectation for premium homes. By removing the traditional masonry between floor and ceiling, you invite the landscape into the living room. This creates a sense of volume that far exceeds the actual square footage of the room itself.
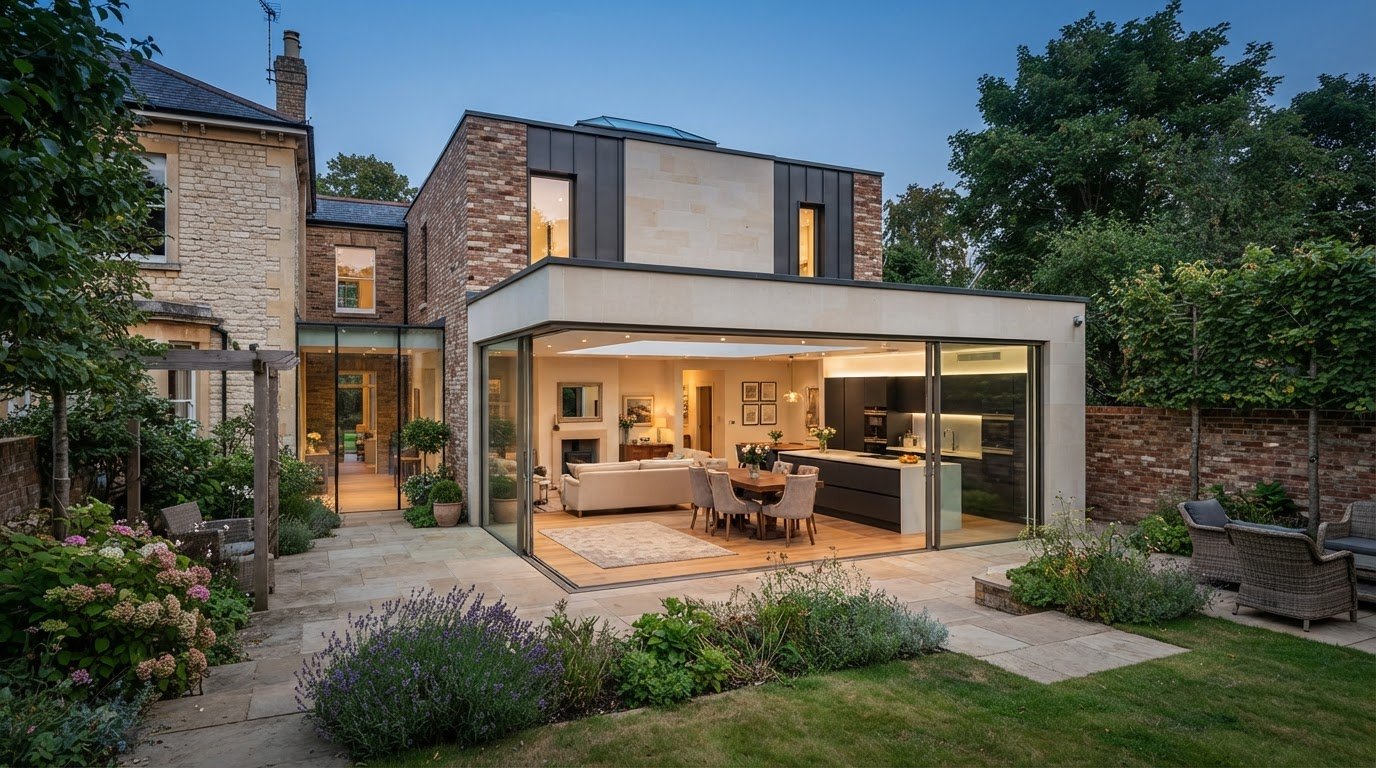
We're seeing a decisive pivot from bifold doors towards ultra-slim sliding systems, such as those from Cortizo. Whilst bifolds offer a wide opening, their thick vertical stiles can obstruct the view when closed. Sliding doors provide much larger panes of glass and narrower sightlines, ensuring the vista remains the focus throughout the year. This trend is often paired with Glazed Link Rooflights to connect different architectural volumes, such as a master suite and the main living area, using glass as a transparent bridge. To complete these seamless transitions from the ground up, you can check out Surefit Carpets Ltd for premium flooring that matches your new architectural aesthetic.
Maximising Natural Light with Rooflights
In deep-plan homes, where natural light struggles to reach the centre of the property, integrating Brett Martin rooflights is essential. These aren't merely functional additions; they are design features that enhance the wellbeing of the occupants. High-performance flat rooflights are particularly popular in modern kitchen-living extensions, providing a vertical connection to the sky. Sourcing these solutions ensures you maintain excellent thermal and acoustic insulation, preventing the "drumming" effect of rain whilst keeping the space warm in winter.
Creating Seamless Transitions
The "inside-outside" aesthetic relies heavily on the technical execution of flush thresholds. In a new build, this requires early coordination between the architect, the builder, and the glazing specialist to ensure the floor levels are perfectly aligned. Using glazed links can create architectural intrigue, but maintaining thermal continuity across these large glass structures is critical. It's about ensuring the high-performance standards discussed in previous chapters are met even in the most ambitious glass designs. To see how these design elements can transform your project, explore our range of architectural glazing solutions.
The View Glazing Approach: From Specification to Installation
Securing the ideal architectural windows new build specification is only half the battle; the true success of a project lies in the precision of its execution. A specialist glazing contractor is essential because they manage the complex interface between the structural opening and the high-performance frame. We don't just "fit windows"; we act as a dedicated collaborator for architects and builders, ensuring that the technical requirements discussed in previous chapters are realised without friction. By taking responsibility for the entire journey, from the initial technical survey to the final sign-off, we protect your architectural vision and your financial investment.
Precision Surveying and Sourcing
Choosing "supply-only" kits for complex architectural projects is a significant risk that often leads to costly delays or compromised performance. Our process begins with a precision survey where every millimetre is accounted for before a single frame is manufactured. We then source the highest quality products from our established partners, including VELFAC, Rationel, and Cortizo. This meticulous approach ensures that when the units arrive on site, they integrate perfectly with the building's fabric, maintaining the airtightness and thermal continuity required for 2026 standards.
Expert Installation in the South West
Our team provides expert installation across the South West, including Wiltshire, Somerset, and Gloucestershire. Professional installation is the only way to ensure that product warranties remain valid and that the windows perform to their rated U-values. Managing site logistics for a new build requires careful coordination with other trades to avoid damage and maintain the construction schedule. To ensure your glazing is handled with the care it deserves, you can learn more about our glazing project management service.
Your Vision, Realised
We've helped realise transformative glazing projects across Bristol, Bath, Frome, and the Cotswolds, turning ambitious designs into comfortable, light-filled homes. Our commitment to your project doesn't end when the last pane is polished; we provide the long-term support and aftercare that premium glazing requires. Whether you're at the early design stage or ready to break ground, our team is here to act as your steady guide through the technical specification process. If you're ready to take the next step, enquire about your new build project with View Glazing today.
Realising Your Vision Through Precision Glazing
Specifying the correct architectural windows new build projects demand is a complex process that balances aesthetic ambition with stringent technical standards. By mastering the nuances of Part L and Part O regulations and selecting high-performance materials like composite or timber, you ensure your home is as efficient as it is beautiful. These decisions represent a permanent investment in the longevity and character of your property. Success isn't just about the glass; it's about the precision of the engineering behind it.
At View Glazing, we act as a dedicated partner to navigate these choices with you. As specialist installers of VELFAC, Rationel, and Cortizo, we offer expert knowledge of the 2026 Building Regulations and provide full-service project management from the initial survey to the final installation. We're here to ensure the transition from architectural plans to a completed home is seamless and reassuring. Your vision deserves a finish that performs as well as it looks.
Take the next step in your construction journey.Contact View Glazing for a professional consultation on your new build project and discover how we can help you create a light-filled, high-performance home that stands the test of time.
Frequently Asked Questions
Do I need triple glazing for my new build to meet 2026 regulations?
Triple glazing is often the most practical way to meet the stringent thermal targets of 2026 Building Regulations. Whilst you can sometimes achieve compliance with high-specification double glazing, triple glazing provides a much broader margin for error in your overall SAP calculation. It significantly reduces heat loss and improves acoustic performance, making it a standard choice for a high-performance architectural windows new build. This ensures your home remains comfortable and energy-efficient throughout the year.
What is the typical lead time for architectural windows like VELFAC or Cortizo?
Lead times for premium systems like VELFAC or Cortizo typically range between 10 and 16 weeks depending on the complexity of the specification. It's vital to factor this into your construction programme early to avoid delays during the structural phase of the build. We always recommend engaging with a specialist during the design stage to secure your production slot. This ensures materials arrive exactly when the site is ready for the glazing phase.
Can I have ultra-slim frames and still achieve a low U-value?
You can absolutely achieve ultra-slim sightlines without compromising on thermal efficiency. Modern systems like Cortizo use advanced thermal breaks and high-performance spacers to prevent heat transfer through the aluminium. When paired with high-spec triple glazing, these slim profiles can meet or exceed the demanding U-values required for modern new builds whilst maintaining a minimalist aesthetic. It is the perfect intersection of beauty and performance for contemporary architecture.
How do I prevent my new build from overheating with large glass walls?
Preventing overheating requires a combination of high-performance solar control glass and intelligent architectural design. By specifying glass with a low G-value, you can reflect a significant portion of solar heat before it enters the living space. This is particularly important for large south-facing glazed walls. External shading or solar control coatings can manage temperature effectively whilst maintaining the natural light levels that define a modern architectural windows new build.
What is the difference between centre-pane and whole-window U-values?
The centre-pane U-value only measures the thermal performance of the glass itself, whereas the whole-window U-value accounts for the frame and the edge spacers. For building regulation compliance, the whole-window value is the only figure that matters. Architectural systems are engineered to ensure the frame performs as well as the glass. This provides a consistent thermal envelope for the entire property and prevents cold spots near the window edges.
Are aluminium windows more durable than composite windows in the South West?
Both aluminium and composite windows offer exceptional durability, though they serve different aesthetic and functional needs. Aluminium is naturally resistant to corrosion, making it ideal for the coastal air often found across the South West. Composite systems like VELFAC provide the same external aluminium protection but add the benefit of natural timber internally. Both materials represent a permanent investment that requires only minimal maintenance to remain in peak condition for decades.
Is it better to source windows through my builder or a glazing specialist?
Sourcing through a glazing specialist is generally the safer route for complex architectural projects. While a builder is an expert in general construction, a glazing specialist understands the technical nuances of bespoke systems and precision installation. For those considering premium residential replacements, such as double-hung styles, consulting with professionals like Window Galaxy USA can provide similar peace of mind regarding product selection and durability. This specialist approach ensures that your product warranties are protected and that the final installation respects the original architectural intent. It provides a level of detail that standard "fitting" simply cannot match.
What security certifications should I look for in new build windows?
For any new build project, you must ensure your glazing meets the requirements of Approved Document Q, which involves PAS 24 certification. This standard ensures the windows and doors have been tested against common methods of forced entry. You should also look for products that are "Secured by Design" accredited. This indicates a commitment to the highest levels of residential security, providing peace of mind for you and your family in your new home.
Comments