

Aluminium Roof Lanterns and Prices in Chippenham

The headline price is not the whole story: a roof lantern needs to suit the roof, the room and how you plan to use the space. For homeowners looking for an aluminium roof lantern supplier in Chippenham, the right choice depends on the opening’s dimensions, frame finish, glazing, style and installation requirements. There is no single price for every project; a quote reflects the chosen specification and work involved.
It is natural to want a clear idea of the design options and likely cost before moving ahead. Comparing styles and understanding how size, glazing and installation affect a quote can make the decision more straightforward.
This guide explains how to choose sizes, colours and glazing, what distinguishes roof lantern styles, and which project details affect the price. It also covers installation planning in Chippenham and Wiltshire, helping you understand the decisions involved.
Table of Contents
Bespoke sizes, colours and glazing options
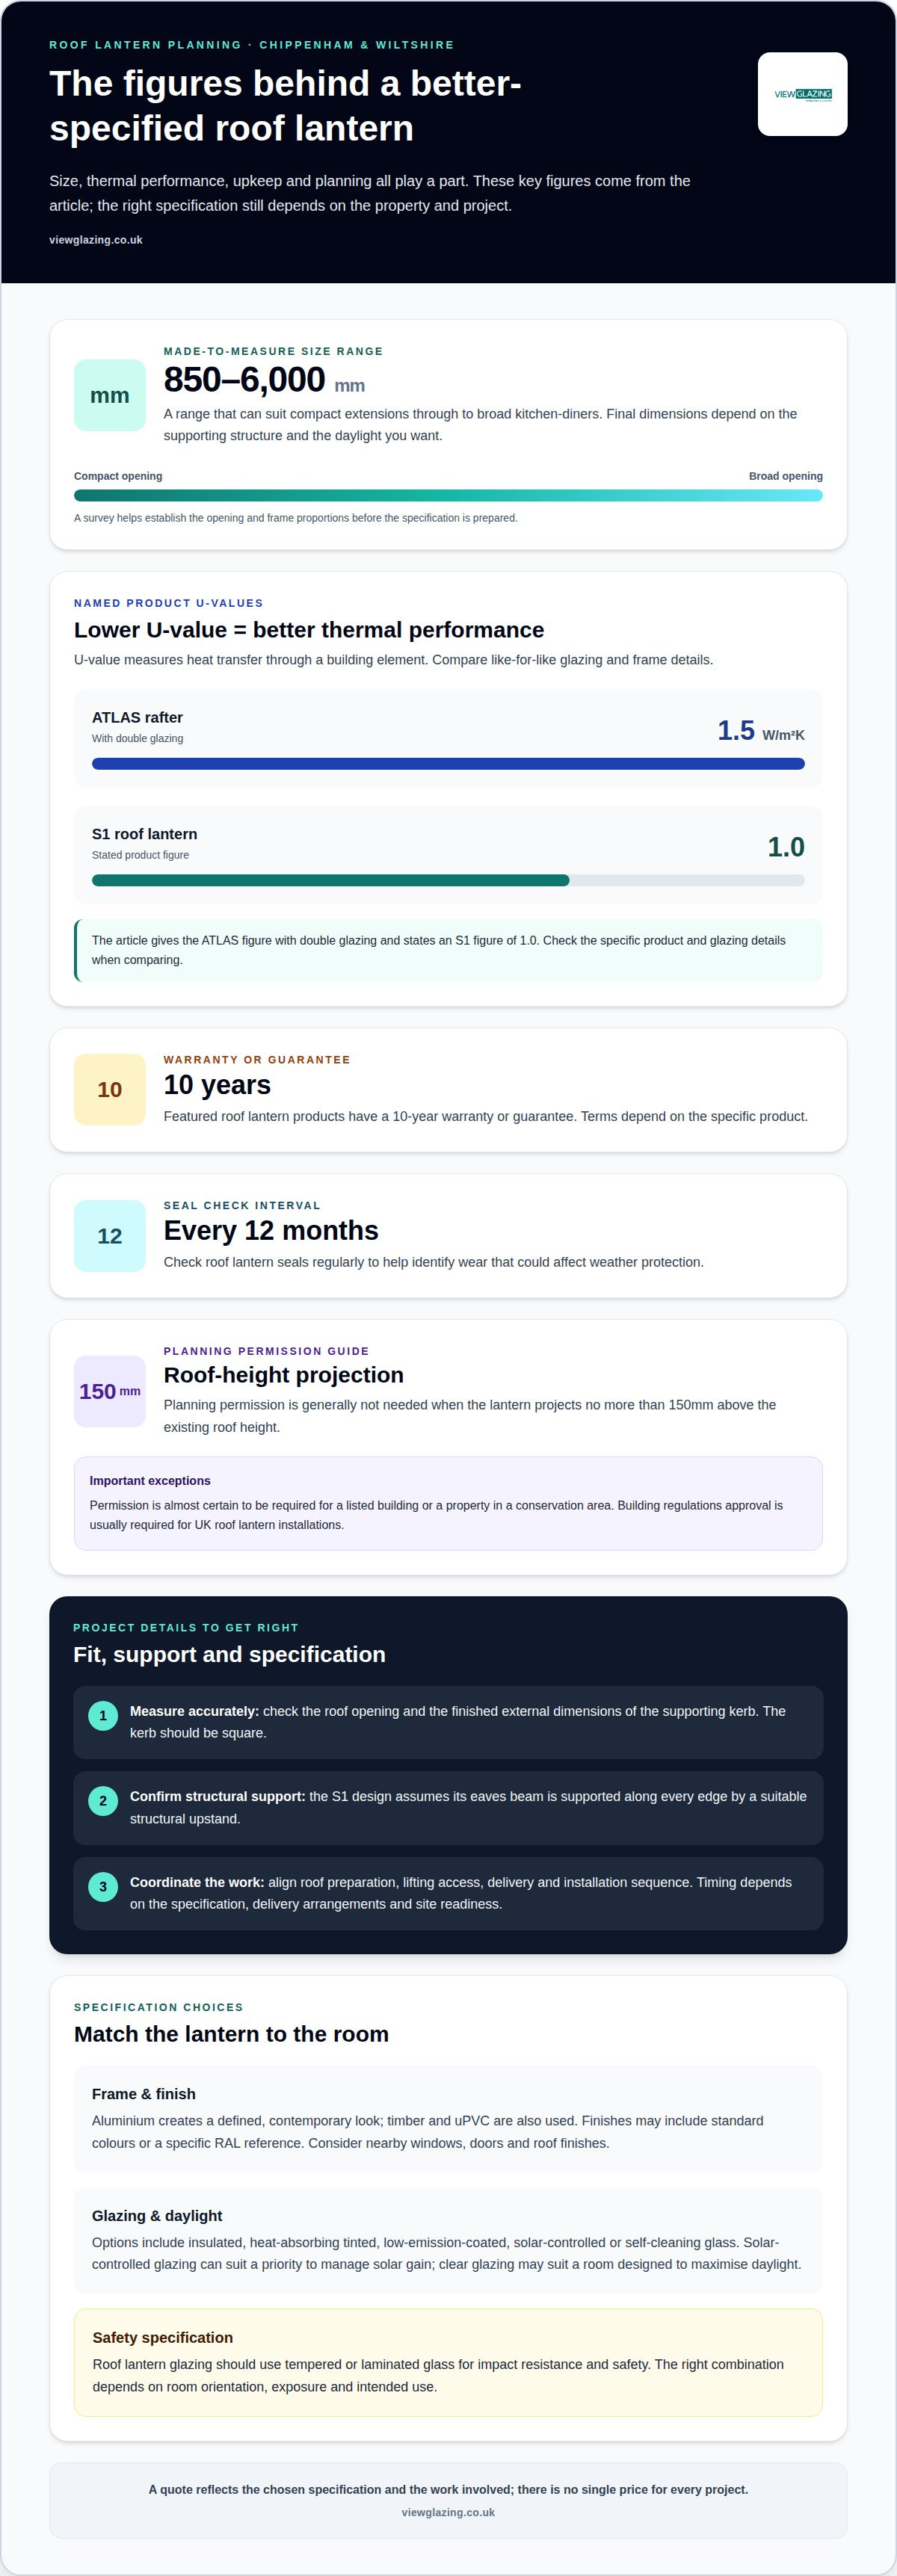
A made-to-measure lantern should suit the roof opening, the room below and the surrounding architecture. Available sizes can range from 850mm to 6000mm, giving scope for compact extensions and broad kitchen-diners. The correct dimensions depend on the supporting structure and the area of natural daylight you want. A survey helps establish the opening and frame proportions before a specification is prepared.
Frame material shapes the finished appearance. Aluminium gives a defined, contemporary look, while timber and uPVC are also used for roof lanterns and rooflights. PVCu is another term for uPVC. Consider how the frame will sit alongside existing windows, doors and roof finishes. On a flat roof, the lantern’s outline can become a prominent feature from inside the room.
Colour options may include standard finishes or a selection from the RAL colour matching system. A RAL reference identifies a specific shade more precisely than a description such as “dark grey”. Consider how the finish relates to existing aluminium frames and exterior details. Since styles and colours vary by manufacturer, specify the frame material and finish rather than relying on a general colour description.
Glazing affects light, comfort and the view through the lantern. Options can include insulated, heat-absorbing tinted, low-emission-coated, solar-controlled or self-cleaning glass. For example, solar-controlled glazing can be considered where managing solar gain is a priority, while clear glazing may suit a room designed to maximise daylight. Roof lantern glazing should use tempered or laminated glass for impact resistance and safety. The right combination depends on the room’s orientation, exposure and intended use.
Energy performance is expressed through the U-value, which measures heat transfer through a building element; a lower figure indicates better thermal performance. The ATLAS rafter has a U-value of 1.5 W/m2k with double glazing, while the S1 roof lantern has a stated U-value of 1.0. These figures relate to the named products and specifications, so compare like-for-like glazing and frame details when assessing performance.
A balanced specification brings the choices together: dimensions that fit the opening, a finish that complements the building and glazing suited to the room. For example, a contemporary extension might pair an aluminium frame with a selected RAL colour and solar-controlled glazing. Base the final choice on the project’s measurements and design priorities, not on colour or glass alone.
Roof lantern installation in Chippenham and Wiltshire
Successful installation depends on accurate measurements, sound structural support and a specification suited to the property. In Chippenham and Wiltshire, site readiness and any relevant planning considerations also shape the work.
Local Measuring, Delivery and Installation
Professional measuring starts with the roof opening and the finished external dimensions of its supporting kerb. The kerb should be square and accurately measured so the manufacturer’s lantern fits the prepared structure. An installer-friendly design helps coordinate delivery with roof preparation, lifting access and the installation sequence, rather than treating the glass roof as a separate item.
The installer also considers whether the supporting upstand can carry the lantern’s vertical and lateral loads. The S1 design assumes its eaves beam is supported along every edge by a suitable structural upstand. This makes checking the support arrangement an important part of planning, particularly where a kitchen extension is being transformed.
The schedule for supply and installation depends on the specification, manufacturing and delivery arrangements, and whether the roof opening is ready. Coordinating measurements, structural work and access before delivery can help the project progress smoothly. Installation also depends on the lantern’s size and site conditions, so no single timescale applies to every Wiltshire property.
Reviews, Warranties and Installation Timescales
Compare reviews for evidence of completed rooflight projects, clear communication and careful installation, rather than relying on a rating alone. Look for comments that describe measuring, delivery coordination and how the finished work was handled. Featured roof lantern products have a 10-year warranty or guarantee, but terms depend on the specific product.
Common installation problems include an inaccurately measured or out-of-square kerb, and inadequate support around the lantern’s edges. These issues can affect fit and the structural arrangement. Regular upkeep matters too: roof lantern seals should be checked every 12 months to help identify wear that could affect weather protection.
Building regulations approval is usually required for roof lantern installations in the UK. Planning permission is generally not needed when the lantern projects no more than 150mm above the existing roof height, but it is almost certain to be required for a listed building or a property in a conservation area.
For a property in a conservation area, planning requirements deserve attention before installation is scheduled. A lantern’s height above the existing roof and the building’s designation are key considerations. Wiltshire homeowners can discuss their rooflight project as part of planning the work and its installation sequence.
Made-to-measure aluminium roof lanterns and skylights
A made-to-measure roof lantern is designed around the opening and supporting structure, rather than selected by appearance alone. It typically projects above a flat roof as a pyramid-shaped structure, with an aluminium frame divided into sections supporting specialised glazing panels. For extensions, this arrangement can bring natural light into rooms that conventional windows may not reach.
Accurate dimensions connect the internal opening to the lantern’s required external kerb size. For example, a 100 × 150 cm internal opening requires an external kerb measuring 101.40 × 151.40 cm, with a 70 mm upstand all around. This example illustrates why the internal opening and external kerb dimensions aren’t interchangeable. The required upstand depends on the system specification and the supporting roof build-up.
A professional survey assesses the roof opening and prepared kerb, then records the dimensions for the specification. It also checks whether the kerb is square and provides the support required by the design. Measurements need to account for the finished external dimensions, not just the visible opening from inside. This helps align the frame with the structure and reduces the risk of ordering a lantern that will not fit.
Fixed roof lanterns provide overhead glazing without an opening section. Skylights for pitched roofs may instead be sealed, pivoting or swing-up; pivoting and swing-up types allow fresh air to circulate. These options serve different purposes, so choose according to whether the priority is daylight, ventilation or both. The style should suit the roof form and the room’s use.
For a considered specification, the glazing and frame need to be selected as a complete system. The lantern’s dimensions influence its proportions, while the glazing specification affects the finished assembly. Manufacturer details should therefore match the measured opening and intended configuration. A fixed unit and an opening skylight are not interchangeable simply because both admit light through the roof.
Delivery planning follows the approved dimensions and specification. Before the lantern arrives, the roof opening and supporting upstand need to match the design information used for manufacture. This matters particularly for a new extension, where structural work and glazing delivery must be coordinated. Recording the internal dimensions, external kerb size and upstand details gives the installer a consistent reference from survey to fitting.
These distinctions help determine whether a made-to-measure aluminium lantern or a fixed skylight better suits the project. The decision brings together the opening’s dimensions, roof type, ventilation needs and glazing specification. A professional assessment can translate those requirements into a suitable size and configuration, keeping the order and installation details aligned.
Aluminium roof lantern styles and prices
Style affects how a roof lantern frames daylight and relates to the room’s architecture. Contemporary designs use different ridge and rafter arrangements, creating distinct glazed shapes above the same flat-roof opening. A rooflight also provides overhead glazing, while a lantern’s raised profile gives it a more prominent presence. Consider the view from inside as well as the exterior roofline.
Two-way and three-way lantern styles differ in how the roof sections meet. This changes the glazed pattern and the divisions visible from below. A simpler arrangement may suit a restrained interior, while a more articulated layout can make the glazing a stronger architectural feature. Compare drawings of the internal appearance, rather than relying on style names alone.
Some design details are measurable. The S1 roof lantern has a 25° pitch and 50mm sightlines for its rafters and ridge. Sightlines describe the visible frame width, so they help indicate how much aluminium appears between glazed panels. These dimensions influence the lantern’s character: narrower visible sections give the glazing more visual prominence, while the pitch shapes its profile above the roof.
There is no single price for every aluminium roof lantern. The quote depends on the project, with key factors including dimensions, style, frame finish, glazing specification and installation requirements. A bespoke size or non-standard finish can affect the specification, while the structure and access conditions influence the installation work. A useful quotation should clearly set out the proposed design and included work.
Compare quotations on a like-for-like basis. Start with the external dimensions and precise style, then compare the glazing, colour finish and installation work. A supply-only rooflight is not directly comparable with a project that includes surveying and installation. The same applies when lanterns have different glazing or frame configurations, even if they look similar.
For a practical decision, shortlist designs by internal appearance, roof profile and specification. Then consider how each suits the opening and the room’s use. A lantern over a kitchen-diner, for example, might make overhead daylight a defining feature, while another room may call for a more restrained structure. Clear drawings and a detailed specification connect these priorities to the quotation.
Which local suppliers offer measuring, delivery, and installation?
For a Chippenham roof lantern project, surveying, specification, sourcing and installation work best as connected stages. A full survey establishes the roof opening and site conditions before the lantern is ordered. The specification then links the structure to the chosen frame, glazing and design, keeping the product and installation plan aligned.
The survey records the opening and supporting structure, including the kerb’s condition and shape. It also identifies practical details such as roof access and the position of the new glazing. For example, delivery of a lantern for a kitchen extension may need to be planned around ongoing roof work. Accurate measurements give the manufacturer the information needed to produce the specified unit.
Specification involves more than selecting a frame colour. It sets out the dimensions, glazing and design, and how the lantern relates to the prepared roof. The survey and specification should match, so the installer works from the same details used for manufacture. If the extension design changes after measurement, update the order information and installation plan accordingly.
Delivery coordination connects the finished product with site readiness. The installation team needs the roof structure prepared for the specified lantern, with access and fitting arrangements considered in advance. A planned sequence can account for:
The measured opening and supporting structure.
The chosen lantern design, frame and glazing specification.
Delivery access and the condition of the roof when the unit arrives.
Installation work and how it joins the surrounding roof finish.
These details matter because a roof lantern forms part of the building envelope, rather than simply sitting above a room as a glazed feature. It must be fitted to the prepared structure, with the junction to the roof completed as part of the work. For a Wiltshire extension, coordinating the survey, product specification and site work helps clarify each stage.
A combined service can cover the process from survey through sourcing and specification to professional installation. This connects the measured opening, product order and fitting plan instead of leaving them as separate stages. The same coordination is useful when roof work is part of a larger renovation involving new windows or doors.
For Chippenham homeowners planning a roof lantern, the next step is to discuss the opening, project stage and intended design. Discuss your roof lantern project to consider how surveying, specification and installation fit together.
View Glazing
View Glazing can take a rooflight project from survey through specification to installation. If you are planning a roof lantern for a home or extension in Chippenham, this joined-up process connects the measured opening, product choice and fitting requirements. Brett Martin rooflights include flat rooflights, glazed link rooflights and glazed lanterns; the specification can also be considered alongside the surrounding windows and doors.
Turn to View Glazing when you are ready to move beyond comparing designs and want professional input on the project as a whole. A survey establishes the site requirements, while sourcing and specification inform the installation plan. This is useful when the roof opening, glazing choice and wider renovation need to work together.
For a measured discussion about your rooflight project, contact View Glazing.
Take the next step with your roof lantern project
Before settling on a design, consider how the lantern will work with the rest of your home. Its proportions, glazing and frame finish can shape an extension, while nearby windows and doors influence the overall effect. If you are choosing an aluminium roof lantern supplier in Chippenham, a joined-up discussion can turn your design preferences into a practical specification.
View Glazing’s wider range includes VELFAC composite windows, Rationel timber windows and Cortizo aluminium sliding doors. These options can help create a coherent glazing scheme across a renovation or extension, rather than treating each opening in isolation.
Bring your plans, preferred style and project requirements together for a discussion about the next stage. Contact View Glazing about your roof lantern and take a considered step towards a brighter, well-integrated space.
Frequently Asked Questions
Which suppliers sell aluminium roof lanterns in Chippenham and nearby areas?
View Glazing supplies and installs Brett Martin Rooflights for projects in Chippenham and nearby areas, including Bristol, Bath, Frome, Salisbury and the Cotswolds. Its service covers surveying, sourcing, specification and professional installation, bringing the project stages together. For homeowners looking for an aluminium roof lantern supplier in Chippenham, this offers a local route to discuss a glazed lantern and how it fits within a wider renovation.
What aluminium roof lantern styles and sizes are available locally?
Options include Brett Martin flat rooflights, glazed link rooflights and glazed lanterns, available in various styles and sizes. A glazed lantern can create a focal point above an open-plan extension, while a flat rooflight has a different profile. Made-to-measure dimensions can be specified for the roof opening; the suitable design depends on the structure and the desired appearance from inside.
What are typical prices for aluminium roof lanterns in Chippenham, including installation?
There is no typical installed price that applies to every Chippenham project. The quote depends on the lantern’s dimensions and design, glazing specification, roof structure, access and installation scope. A supply-and-installation quote should identify the product and work included, giving you a clear picture of the proposed project. Request a quote based on your property and intended specification.
What should I check before choosing an aluminium roof lantern supplier?
Check that the proposed service covers the stages your project needs, from surveying and specification through sourcing and installation. Share any available extension drawings or roof plans, and explain how the room will be used and where you would like the lantern positioned. A kitchen-diner, for example, may call for a different layout from a narrow link between buildings. Also consider how the lantern will relate to existing glazing and the finished roof.
How do aluminium roof lantern suppliers near Chippenham compare on reviews and warranties?
Compare reviews for comments on measuring, delivery coordination, communication and installation care. Featured roof lantern products have a 10-year warranty or guarantee, with terms depending on the product.
How long does it take to supply and install an aluminium roof lantern?
Timing varies with the specification, manufacturing schedule, delivery arrangements and site readiness. Standard-colour S1 lanterns are delivered in 7-10 working days, while installation time depends on the lantern size and site conditions.
What UK building regulations apply to installing a roof lantern?
Building regulations approval is usually required for roof lantern installations in the UK. The S1 roof lantern is stated to be Part L compliant.
Comments