

Glazed links between buildings in Bristol: how to plan yours

A glazed link between buildings in Bristol needs more than carefully chosen glass. Its dimensions, supports and connection points must suit the gap and the structures on either side. A project-specific survey helps the link sit neatly between the buildings while bringing daylight into the passage.
Clean lines and open views may be the first things you notice, but practical details matter just as much. The glazing’s weight and size, changes in floor level, drainage and the way the link meets existing walls all affect the design.
This guide explains how to assess whether a glazed link will suit your property, what affects its structure and appearance, and which planning and building requirements may apply. It also covers how glazing, roof design and doors influence comfort and daily use, so you can plan a bright, practical connection.
Table of Contents
Are frameless glass links safe?
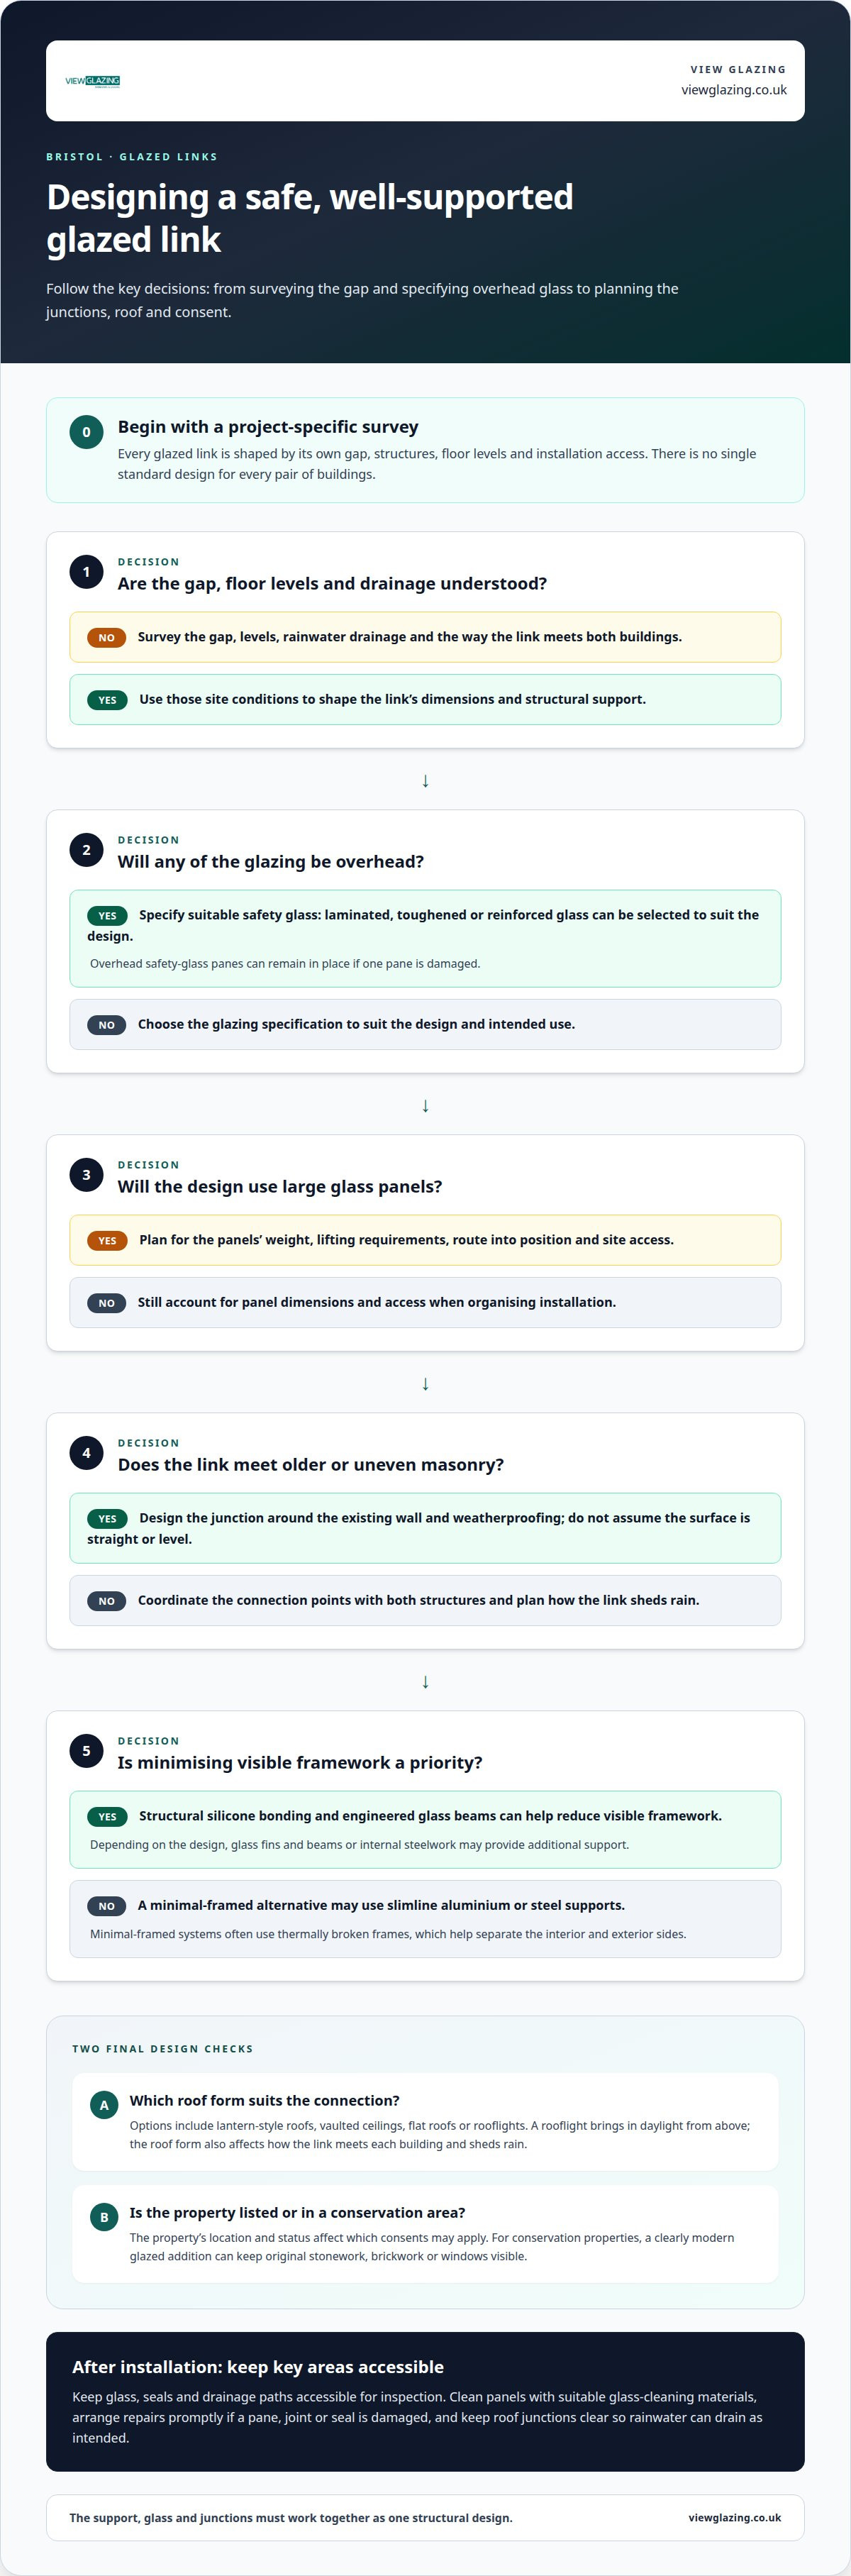
A frameless appearance still relies on a carefully engineered structure. A glazed corridor joining two buildings must account for the panels’ weight, the support they need and how the link meets each structure. A survey also considers the gap, floor levels and rainwater drainage.
Where glass meets older masonry, the junction needs particular care. The design must accommodate the existing wall and weatherproofing, rather than assume the surface is straight or level. Glass-to-glass roof and wall joints can use stepped-edge units with structural silicone. Depending on the design, internal steelwork or glass fins and beams may provide additional support.
Large panels can create a seamless effect, but their weight affects lifting and installation planning. Panel dimensions, the route into position and site access all influence how the work is organised. A bespoke survey establishes how the glass can be supported and installed, taking account of the differences between the existing buildings.
Overhead glazing needs suitable safety glass. Laminated, toughened or reinforced glass can be selected to suit the design; overhead safety-glass panes can remain in place if one pane is damaged. Frameless links may also use structural silicone bonding and engineered glass beams to minimise visible framework. Working with specialists such as Structural Glass Design allows bespoke load-bearing glass links and components to be engineered for safety and aesthetic clarity. These elements need to work together as part of the structural design.
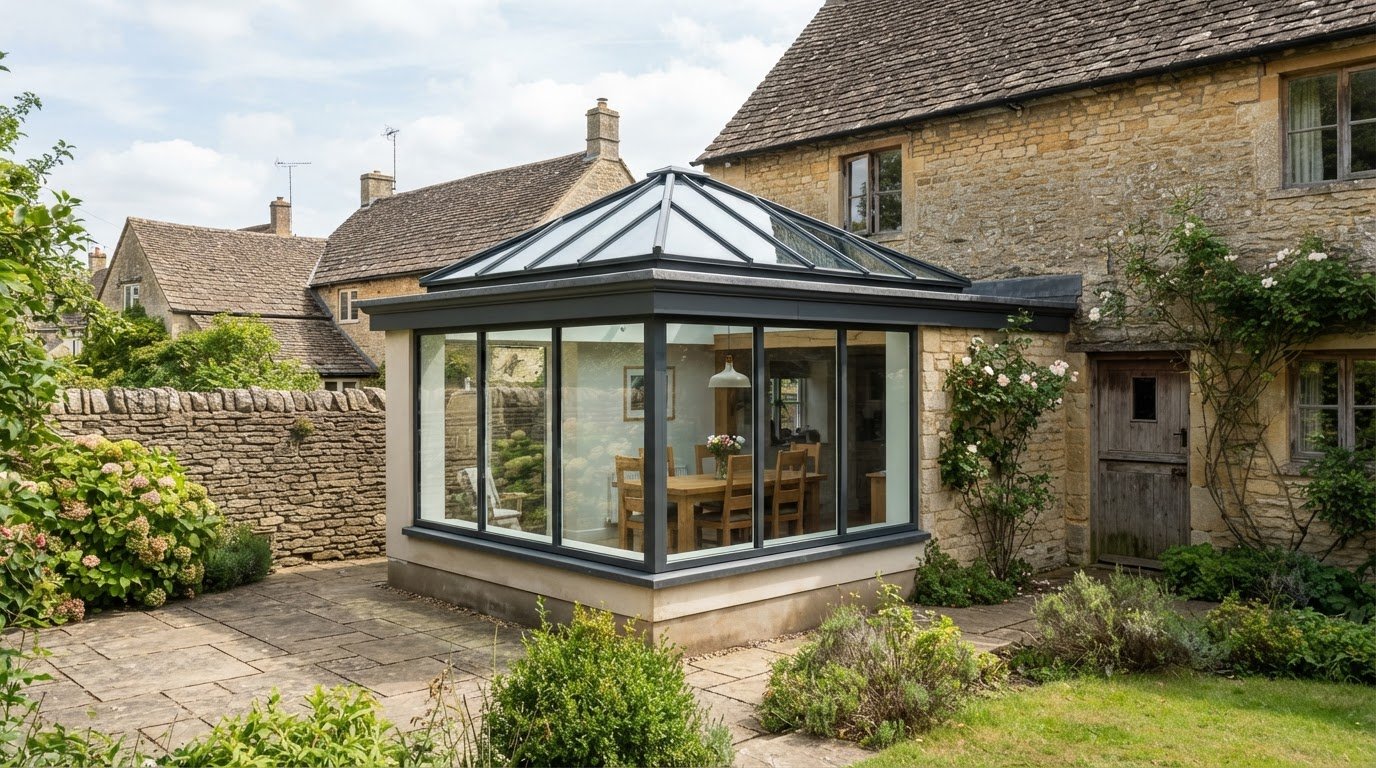
Roof design can change the character of a connection. Glass links in Bristol and Bath can incorporate lantern-style roofs, vaulted ceilings, flat roofs or rooflights. A rooflight brings in daylight from above, while the chosen roof form affects how the link meets each building and sheds rain.
Every glazed link project in Bristol is shaped by its own gap, structures, floor levels and installation access. There is no single standard design for every pair of buildings.
There is no single cost for a glazed link in Bristol. The dimensions, glass specification, support structure, roof design and lifting requirements all affect the project.
A glazed link can connect a main house with an extension or outbuilding. The buildings it joins depend on the property and the intended route between them.
There is no standard designer or builder for Bristol’s glazed links: each project has its own design and installation team. The construction and opening dates also depend on the project’s design and programme.
A link serving a private home is for its occupants, rather than a public attraction with set access hours. Public access depends on how the connected buildings are used.
After installation, keep the glass, seals and drainage paths accessible for inspection. Clean panels with suitable glass-cleaning materials, and arrange repairs promptly if a pane, joint or seal is damaged. Keeping roof junctions clear helps rainwater drain as intended and supports the link’s performance through winter.
Frameless links connecting old and new buildings
A glazed corridor can join a period house to a contemporary extension, or connect a home with a detached outbuilding. Its transparent walls distinguish the new structure from the original, while keeping views of the older building visible. That contrast is useful when matching the existing architecture exactly would obscure its character.
Materials and construction methods depend on the gap and the buildings being joined. A link may use laminated or toughened glazing, structural silicone at glass-to-glass joints, and supporting glass fins, beams or internal steelwork. The design coordinates these elements with existing walls, floor levels and roof junctions.
Frameless does not mean unsupported. Engineered glass beams and structural bonding can reduce visible framework, while slimline aluminium or steel supports offer a minimal-framed alternative. Minimal-framed systems often use thermally broken frames, which help separate the interior and exterior sides. The choice affects the link’s appearance and how it meets each building.
For a conservation property, a clearly modern glazed addition can preserve views of original stonework, brickwork or windows. A connection designed to affect historic fabric as little as possible may also be easier to explain than a solid extension that imitates the older building. Listed status and location matter: the property’s planning context determines which consents apply.
An oak-framed picture window offers another way to frame a view. Its timber surround creates a solid visual edge, unlike a frameless glass wall. It could complement existing oak details, but it is a window, not a corridor joining two structures. Consider the purpose of each element before settling on a design.
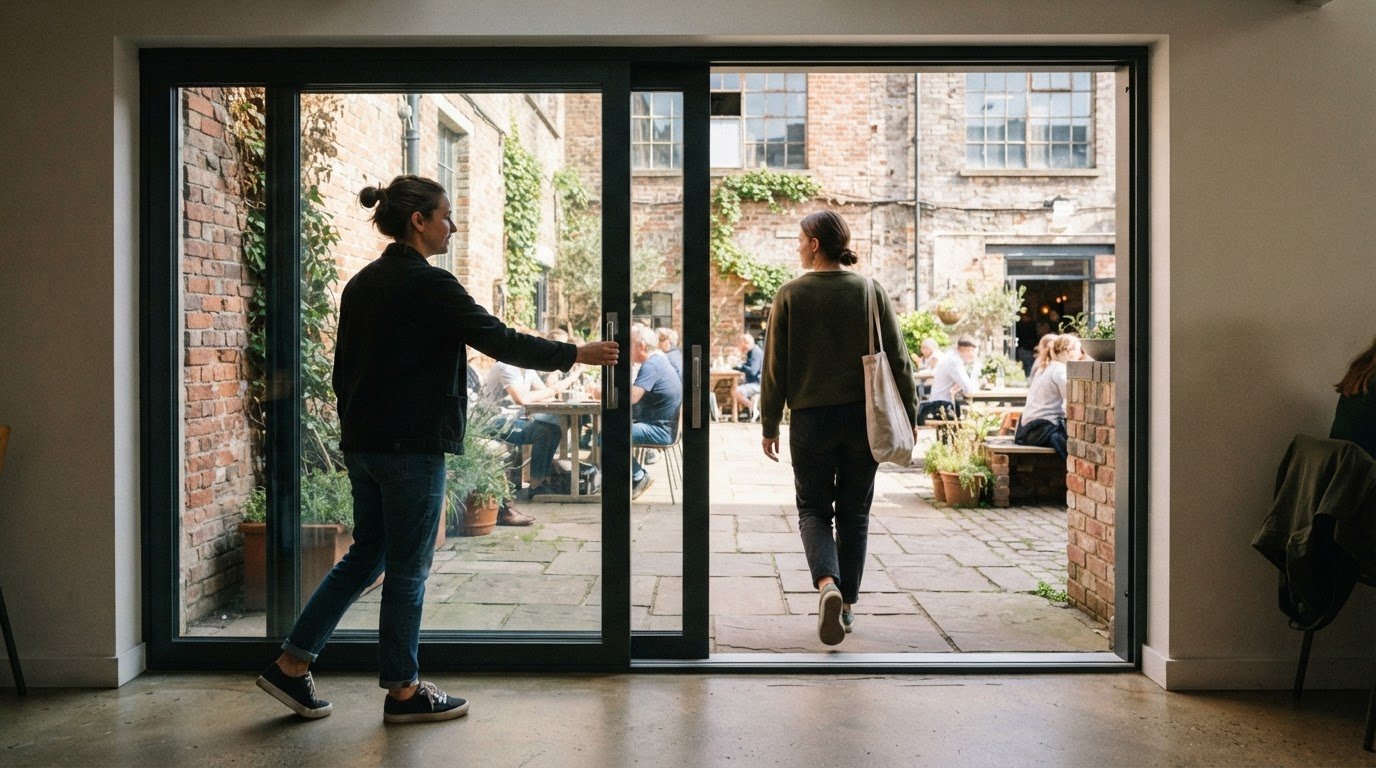
Double glazing is commonly used in glazed links, with a spacer bar visible around the edge inside the glass unit. The glazing specification, opening elements and frame material should suit the building’s intended use. Sliding doors or ventilation windows, for example, can provide access or airflow without changing the link’s main purpose.
At the junctions, the design must account for uneven masonry, weatherproofing and drainage. These details help the new connection meet an older structure neatly, rather than forcing the original building to fit a standard frame. An oak-framed window, by contrast, needs its own opening and installation details.
For a project joining distinct architectural styles, a glazing design discussion can help shape the balance between clear views, minimal framing and a considered connection.
Creating a light-filled transition between zones
A glass link can make the route between a kitchen and garden room feel brighter and more connected. Glazed panels carry daylight through the passage and preserve views between rooms. The link can also mark a change of zone, from cooking and dining to relaxing or entertaining, for example.
Start by considering how people will move through the property. A route from a house to a detached garage has different needs from an internal link between a kitchen and an extension. Door positions, furniture and the direction of travel help determine where clear openings and uninterrupted views matter most.
Roof glazing brings in daylight from above, particularly where neighbouring walls limit light from the sides. A glazed roof can make a narrow corridor feel more open, while a flat roof with rooflights creates a different architectural effect. The choice should suit the height, shape and orientation of the buildings being joined.
Light levels change throughout the day. A link exposed to strong sun may benefit from solar-control coatings to reduce glare and overheating. Low-emissivity glass can improve energy performance, and double or triple glazing is generally preferred to single glazing for external links. These choices affect comfort as well as appearance.
For an internal connection, consider the privacy and sound needs of the adjoining rooms. Clear glazing preserves sightlines between spaces, while doors can separate the zones when needed. Sliding doors, pivot doors or opening ventilation windows can be incorporated, with their positions planned around circulation and daily routines.
Frame choice also shapes the transition. Minimal framing can preserve views through the glazed panels, while a more defined frame can echo nearby windows or doors. The design can make the link read as a distinct bridge between old and new, rather than another room competing with either building.
Consider the view from both ends. A link between a dining room and garden room might frame planting beyond the far doorway. A connection from a hallway to an outbuilding could instead prioritise a clear, well-lit route. Aligning openings and sightlines gives the glass a purpose beyond simply filling the walls.
Finally, balance openness with practical use. The floor surface, thresholds and door swings affect how comfortably people can pass through. A considered layout supports everyday movement, while glazing brings light into adjoining areas. Together, these elements make the link a useful transition, not just a visual feature.
Benefits of glazed links between buildings
A glazed link can provide a sheltered route between a house and detached garage in wet weather, without merging the buildings into one large extension. It makes carrying shopping, garden equipment or household items easier. The link can remain a distinct space, preserving the separate character and function of each structure.
For everyday movement, a well-planned link can make the journey between rooms more direct. A connection between a kitchen and garden room, for example, can create a clear route for family activities and entertaining. Sliding or pivot doors can manage access, while ventilation windows allow fresh air when the adjoining spaces are in use.
Comfort depends on the glazing specification as well as the layout. Double or triple glazing is generally preferred to single glazing for external links to improve insulation. Low-emissivity glass can support energy performance, while solar-control coatings help reduce glare and overheating. These features can help keep the space comfortable as conditions change through the seasons.
Glass also shapes how the buildings relate visually. A contemporary link between a period house and modern extension can make the contrast clear, rather than imitate historic details. Transparent walls keep the original masonry or windows visible, connecting the buildings without concealing their architectural character.
That visual connection can benefit the wider property too. A glazed corridor between a home and outbuilding can preserve views across a courtyard while providing a sheltered route. In a compact property, sightlines through the link may help adjoining rooms feel connected, even when doors are closed to separate their functions.
Roof design offers another practical benefit. A glass roof brings in daylight from above, while flat roofs, vaulted forms and lantern-style roofs create different architectural effects. The chosen form can shape the interior atmosphere and exterior profile, giving the connection a purposeful design rather than making it appear like an afterthought.
The key benefit is combining separation with connection. A glazed link can keep a garage, garden room or extension functionally distinct while improving access and maintaining views between spaces. Matching the glazing, doors and roof to the property’s use helps the link serve daily routines and suit its contemporary or period setting. For properties incorporating bespoke glass rooms or sheltered verandas into the overall scheme, resources such as grv-outdoor.co.uk show how custom glazing can seamlessly complement existing architecture.
Where in Bristol is the glazed building link located?
A glazed link in Bristol is built on the property between the two buildings, rather than at a standard city address. It might connect a house to a detached garage, an outbuilding or an extension. Its position depends on the route between the structures, the available space and how people will use the connection.
On a house plot, a link may sit beside a courtyard, along a side return or across a gap between the main home and garden room. Each position creates a different relationship with existing rooms and outdoor space. A route from the kitchen to an outbuilding may prioritise convenient access, while a link across a courtyard can preserve views through the garden.
The buildings’ orientation affects where daylight enters. A link between tall walls may receive less light from the sides, making roof glazing useful. A more open position may admit daylight through several elevations. The surrounding property also affects privacy: neighbouring windows, boundaries and views from adjoining rooms all influence the position and glazing design.
Ground conditions and floor levels matter at the chosen location. A sloping garden or raised threshold can affect how the link meets each building. The layout must account for the indoor route, junctions with existing walls and rainwater drainage. These details help determine whether the connection can sit directly between façades or needs a carefully resolved change in level.
Planning considerations vary by property and location. In the UK, some glass links may fall within permitted development, while listed buildings, conservation areas and larger schemes usually need full consent. Bristol has 34 conservation areas, so a property’s location can affect the route to approval. Listed status and the scale of the proposed link also matter.
Before settling on a position, bring together the site layout, adjoining buildings, access, daylight and planning context. A link between a period home and garden outbuilding, for instance, needs to respect the existing fabric while providing a practical route. The design should respond to the specific property in Bristol, not an assumed standard plot.
If you’re planning a connection on your property, discuss your glazed link project and how its location can shape the design.
View Glazing: Glazed Link Rooflights
View Glazing can bring a glazed-link project together, from surveying and specification through to sourcing and professional installation. Its Glazed Link Rooflights can bring daylight in from above, particularly where surrounding walls limit light from the sides.
For a link joining an existing home and extension, the survey considers the opening, roof layout and connection points. This helps coordinate the rooflight with the buildings and the intended use of the space. The design can also bring in suitable windows or doors, such as VELFAC Composite Windows, Rationel Timber Windows or Cortizo Aluminium Sliding Doors.
If you’re planning a glazed connection in Bristol, contact View Glazing to discuss your project.
Shape the connection around how you live
Before developing the design, decide what the new connection should make easier in everyday life. It could provide a sheltered route to an outbuilding, bring daylight into a transition space or create a more direct connection between rooms. That purpose gives the design a clear starting point.
Planning a glazed link between buildings in Bristol also means considering how its finishes relate to the property. View Glazing can help you choose glazing that suits the design, including VELFAC Composite Windows, Rationel Timber Windows and Cortizo Aluminium Sliding Doors. The right combination depends on the character and use of the buildings being joined.
A clear brief can turn early ideas into a practical design direction. Note which rooms or structures the link should connect, how people will use it and what you want to see through the glass. These priorities help focus the design discussion on your home and how you want it to work.
Discuss your project with View Glazing and take the next step towards a connection shaped for your property.
Frequently Asked Questions
How do you ensure the glass link will fit?
A project-specific survey establishes how the proposed link relates to both buildings. View Glazing’s survey and specification process considers opening dimensions, wall junctions, floor levels and intended access. A narrow side passage, for example, may call for a different layout from a link across a courtyard. The design also coordinates glazing, doors and rooflights with the available space and the property’s existing features.
How do you install a Glazed Link?
Installation follows the survey and technical specification, which establish the project requirements. View Glazing provides surveying, sourcing, specification and professional installation for glazing projects. The work is planned around the selected glass, supporting structure and connection to the existing buildings. For a home in Bristol, Bath or another local area, this project-led approach helps coordinate the link with the wider refurbishment or extension.
What is the glazed link between buildings in Bristol?
A glazed link between buildings in Bristol is a glazed corridor or walkway connecting separate structures. It could join a house to an outbuilding or connect two parts of a property through an enclosed passage. The phrase describes an architectural connection, not a particular Bristol landmark. Each link is designed for its site, with dimensions and glazing shaped around the buildings it joins.
What is the architectural design and purpose of the glazed link?
Its design creates a usable connection while allowing the adjoining buildings to remain visually distinct. A glazed passage between a home and garden room, for example, can provide an enclosed route without making the spaces feel like one extension. It can also preserve views of the original façades. The intended purpose, whether everyday access or a brighter transition, guides choices such as door positions and roof glazing.
Are there planning or heritage restrictions affecting the glazed link?
Planning requirements depend on the property, its location and the scale of the proposal. Some glass links may fall within permitted development, while listed buildings, conservation areas and larger schemes usually need full consent. In Bristol, a property’s heritage status and setting can affect how a proposal is assessed. Establishing the planning context early helps shape a design that responds to the building and its surroundings.
How much did the Bristol glazed link cost to build?
There is no single Bristol-wide cost.
Has the glazed link faced any safety, maintenance or accessibility issues?
The design needs to address structural support, safe glazing, weatherproof junctions, floor levels and drainage. After installation, keep the glass, seals and drainage paths accessible for inspection, and plan thresholds and door positions for comfortable movement.
Comments