

Heritage windows in Salisbury for energy efficient homes

A traditional appearance and strong everyday performance needn’t be a trade-off. Heritage flush sash windows can retain the clean lines of a period-style façade, while double or triple glazing can support thermal performance. For homeowners considering heritage windows in Salisbury, the right design brings together appearance, comfort and security.
It’s understandable to want replacement windows to suit your home, especially when its original character matters. Frame material, glazing and finish all shape the result. Aluminium is one contemporary material option for heritage-inspired designs.
This article explains flush sash window design, how glazing choices affect energy efficiency, and what to consider when comparing timber, composite and aluminium. It also outlines planning considerations for listed and historic properties and homes in conservation areas, so you can weigh up practical steps alongside design possibilities.
Table of Contents
Energy efficiency and glazing
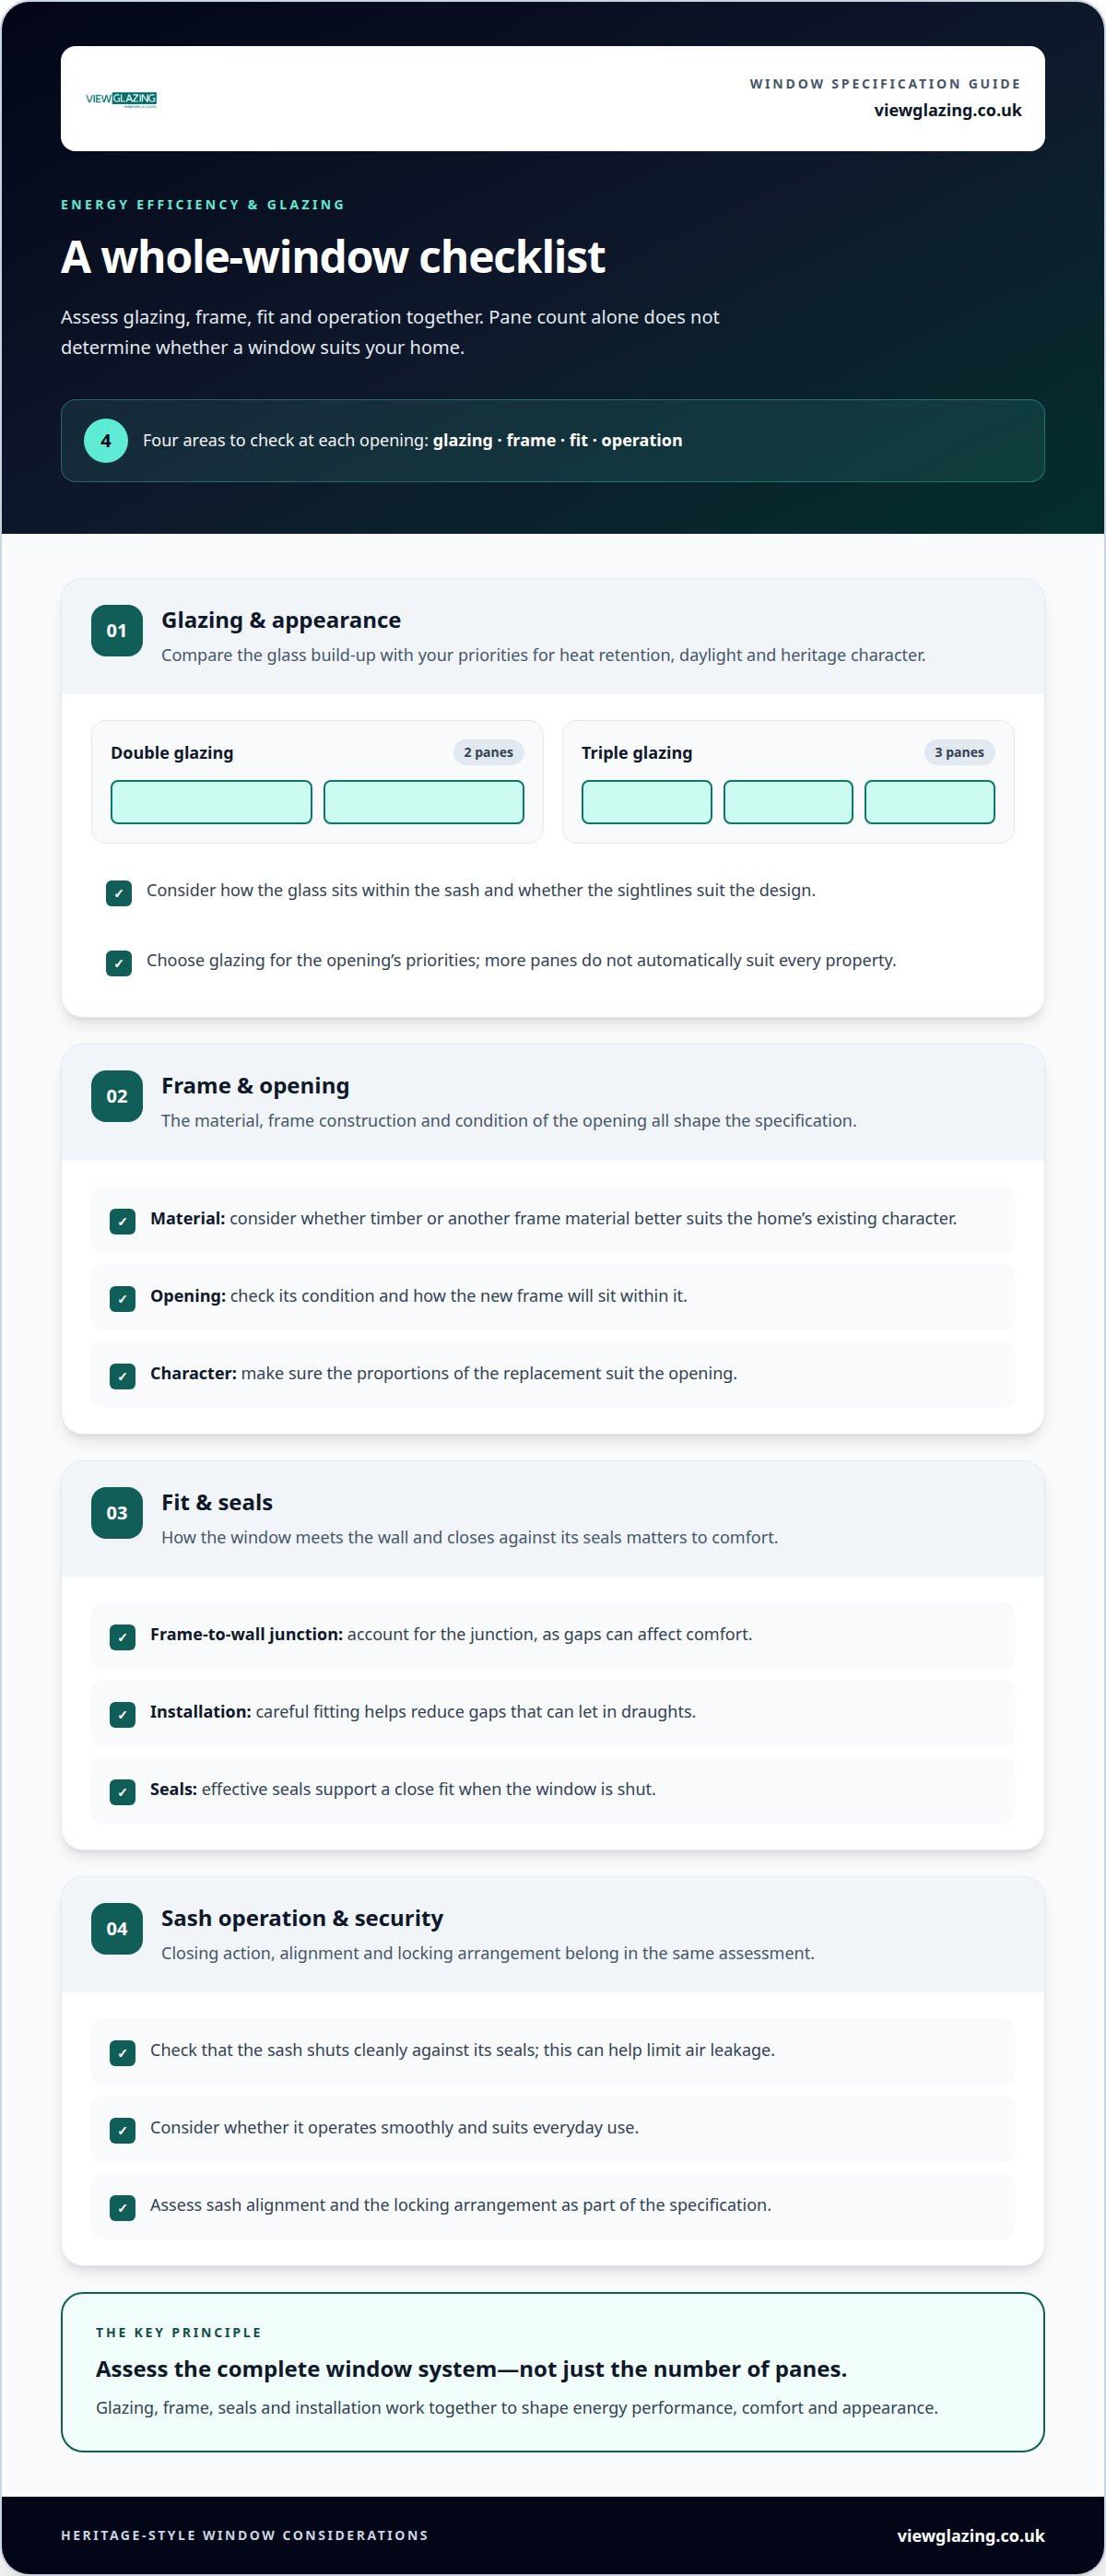
Energy performance depends on more than the glass. When considering a heritage-style replacement, assess the glazing, frame construction, seals and installation as parts of one window system.
Energy efficiency
Compare how each proposed window balances heat retention, daylight and the character of the original opening. Double and triple glazing offer different approaches to energy efficiency, while frame material and construction also shape the overall specification. Timber, for example, may suit a home where the aim is to retain traditional detailing. Assess the window as a whole rather than judging its performance by pane count alone.
Thermal efficiency
Thermal efficiency describes how well a window limits heat transfer between the home and outdoors. The glass, frame and junction between frame and wall all matter. Careful fitting helps reduce gaps that can let in draughts, while effective seals support a close fit when the window is shut. When specifying a replacement, consider the opening’s condition and how the new frame will sit within it, not just the glazing.
Glazing details
Double glazing uses two panes, while triple glazing uses three. The added pane changes the glazing build-up, so the sash, frame and overall appearance need to suit the chosen configuration. For a heritage design, consider sightlines and how the glass sits within the sash alongside your thermal performance goals. The right choice depends on the design as a whole, rather than the assumption that more panes suit every property.
Security and thermal performance also depend on how the window closes. A sash that shuts cleanly against its seals can help limit air leakage. It also needs to operate smoothly and suit everyday use. Consider the frame, sash alignment and locking arrangement together during specification, rather than treating security as an afterthought.
For a useful comparison, assess these details across each window opening:
Glazing: weigh double and triple glazing options against the design and performance priorities for the room.
Frame: consider whether timber windows or another frame material best suits the home’s existing character.
Fit: account for the opening and frame-to-wall junction, as gaps can affect comfort.
Operation: consider how the sash closes, seals and locks as part of everyday performance.
These checks help you weigh appearance and function together. A heritage-style window should suit the proportions of the opening, while its glazing and installation details support your goals for energy performance and comfort.
View Glazing’s window options include double or triple glazing. When weighing these approaches, consider the intended appearance and how the glass sits within the sash. The specification should reflect the opening’s priorities, with glazing considered alongside the frame, fit and operation.
Before choosing, consider how each option suits the home’s character and your preferred balance of heat retention and daylight. Assessing the glazing, frame, seals and closing action together helps align practical performance with heritage detailing.
What are the benefits of Heritage flush sash windows?
Flush sash windows sit level with the surrounding frame when closed, creating a neat, balanced exterior. Their clean profile can complement period-inspired homes and offer an alternative to more pronounced sash designs. The appeal is both visual and practical: proportions, material and finish can be selected to suit the property’s character.
For a heritage-style design, aluminium offers a crisp frame profile and a contemporary material choice. Its appearance can be paired with traditional proportions, helping the finished window feel coherent rather than overtly modern. Aluminium is one option for replacement windows, but the result also depends on specification, installation and care over time. A considered finish can connect the frame with the home’s existing details.
Style choices determine how closely a replacement echoes the original. Consider the opening proportions, sash arrangement, sightlines and colour together. A classic appearance might use restrained frame detailing and a finish that sits comfortably alongside masonry or timber features. Double glazing can be incorporated into replacement windows, but the glazing build-up should suit the sash design and intended appearance.
Steel Crittall-style designs offer a distinct visual direction. Their defining impression comes from strong, slender-looking divisions and a regular grid across the glazed area. A Crittall-style appearance doesn’t necessarily mean the window is made from steel; the term describes a design influence. This can create a clear architectural feature, particularly where a simple grid complements the building’s existing lines.
Heritage-style aluminium doors can extend a consistent design from windows to an entrance or garden opening. Matching frame colours and glazing divisions can make separate openings feel related. For instance, a home with a strong grid pattern in its windows could carry a similar visual rhythm into glazed doors. The door’s purpose, opening size and relationship to nearby windows all inform the design.
Compare window collections and styles by their visible details, rather than by a collection name alone. Consider:
Profile: whether the sash sits flush and suits the opening.
Material: whether aluminium or timber better complements the home.
Finish: how the chosen colour relates to brickwork, stone and existing joinery.
Glazing pattern: whether clear expanses or divided sections fit the architecture.
These decisions can make a replacement feel integrated rather than unrelated to the home. Compare the whole window, including its frame, sash and finish, with the property’s proportions. For heritage windows in Salisbury, this design-led approach helps balance a classic exterior with a carefully specified modern replacement.
Window security and thermal performance
Security and heat retention depend on the complete window, from frame and sash alignment to seals and hardware. A considered upgrade should suit the property’s character as well as everyday use.
Window strength and security
Assess the frame, opening sash and surrounding wall as one assembly. A secure window relies on its components meeting correctly, with the sash sitting squarely and closing firmly against the frame. An older opening, for example, needs careful fitting because gaps or poor alignment can affect how the window shuts. Frame material matters, but it isn’t the only consideration.
Security features
Hardware should suit the way the window operates and be straightforward to use. Handles, hinges and locking points need to work together so the sash closes properly without compromising the intended appearance. Review how each window opens, including less frequently used ones, to ensure the arrangement supports access and security throughout the home.
Thermal performance also depends on an accurate fit. A sash that doesn’t meet its frame evenly can leave gaps for draughts, while well-positioned seals help create a tighter closure. The frame-to-wall junction matters too. During replacement, consider the opening, frame position and finishing details together rather than treating glass as the only factor affecting comfort.
These elements affect one another. A handle may feel secure, for example, but cannot compensate for a sash that’s out of alignment. Likewise, a well-sealed frame needs to remain practical to open and close. Aim for a complete specification that considers operation, security and thermal performance alongside the window’s proportions and character.
As part of an upgrade, review the following for each opening:
Closure: the sash should meet the frame evenly when shut.
Hardware: handles and locking components should suit the window’s opening style.
Seals: their position and condition affect how closely the window closes.
Installation: the frame and surrounding junction should be finished as a coordinated assembly.
Different rooms may call for different considerations. A frequently used living-room window needs convenient operation, while a less accessible upper-floor opening calls for thought about how it can be reached and secured. Assess each location individually, then maintain a consistent visual approach throughout the home. This helps heritage-style frames work as part of a coherent design rather than as isolated replacements.
Good specification brings these practical details together before installation. Frame choice, sash movement, hardware and seals all contribute to everyday performance. Considering them alongside the home’s character supports a balanced result, with security and comfort built into the design.
Customisable aluminium heritage windows
Aluminium frames can be specified in heritage-inspired styles, combining considered proportions with a contemporary material. Customisation involves more than colour: frame profile, sash arrangement, glazing divisions and the relationship between each window and the building all shape the result. A clear specification helps the design feel deliberate across the elevation.
Start with the existing openings. Note their proportions, position and relationship to features such as stone surrounds, brickwork or timber detailing. A replacement designed to echo an older window’s lines can respect these visual cues without copying every detail. A simple sash arrangement, for example, may suit a restrained façade, while divided glazing can echo stronger architectural patterns.
Frame colour has a strong effect on the finished appearance. A shade chosen to complement masonry can help a window sit quietly within the elevation; a contrasting colour can make the frame more prominent. Consider how it looks alongside the entrance door, roofline and other joinery. Reviewing these elements together creates a consistent palette rather than a set of unrelated finishes.
Profile and sightlines deserve attention too. The visible frame affects how much of the opening appears glazed and how substantial the window looks from outside. A slimline style can create a lighter visual impression, while a more defined frame can emphasise the window’s shape. Consider these choices alongside the glazing pattern, so bars and frame divisions form a balanced composition.
Aluminium’s appeal depends on choosing a design that suits the home and its use. Consider how each sash opens, where handles sit and whether the arrangement works with the room layout. A window above a kitchen worktop, for instance, needs practical access, while a prominent front elevation may call for particular attention to symmetry.
Use a simple design review for each elevation:
Record the opening: note its proportions and surrounding architectural details.
Set the visual aim: decide whether the frame should blend with the façade or provide contrast.
Coordinate the pattern: align sash divisions and glazing bars with the building’s existing lines.
Consider daily use: factor in opening direction, handle position and room arrangement.
Compare proposed styles with the whole façade, not just one window. A consistent approach can connect different openings while allowing their sizes and functions to guide the design. This is useful when a home combines a formal front elevation with less regular rear openings. Customised aluminium windows can reflect the building’s character without forcing every window into the same layout.
The aim is a coherent design, not imitation for its own sake. Bringing frame colour, profile, sash arrangement and glazing pattern into one specification lets homeowners shape heritage-inspired windows around the property’s architecture and practical needs.
What planning permission or building regulations apply to replacement windows in Salisbury conservation areas?
Planning consent is normally required when changing windows and doors on listed buildings, historic properties and properties in conservation areas. If your home is in Salisbury, establish its status before settling on a replacement design, as its designation affects planning considerations.
Planning consent and building regulations are distinct parts of a replacement project. Consent concerns the proposed change to the property, while building regulations relate to technical aspects of building work. The window design therefore needs both an appropriate appearance and a suitable technical specification. A heritage-style frame or glazing choice does not replace the need to consider each separately.
Start by recording the existing windows and proposed changes. Note the material, opening arrangement, frame proportions, glazing pattern and visible finish. Replacing a timber sash with a differently proportioned frame, for example, could change the elevation more than renewing the existing design. A clear comparison describes what the project changes more usefully than a general label such as “heritage window”.
Next, establish whether the property is listed, historic or within a conservation area. Planning consent is normally required for window and door changes in these circumstances. The proposed work’s scope matters too: replacing like for like and changing the material, profile or glazing pattern can raise different design considerations. The consent required depends on the property and proposed alteration.
Keep the design information consistent throughout the project. A useful record can include:
Existing appearance: describe the current frame material, sash layout and finish.
Proposed appearance: set out the replacement material, proportions and glazing pattern.
Property context: note its listed or historic status, or its location within a conservation area.
Technical specification: keep the chosen window details together with the project documents.
This preparation links planning discussions with the practical window specification. A change from timber to aluminium, for instance, affects the visible material, while changes to frame depth or divisions can alter the elevation. Addressing these decisions early clarifies the design rationale and keeps appearance and performance in view.
Don’t assume a conservation area makes every replacement impossible, or that a heritage-style design removes the need for consent. The relevant factors are the property’s status and the proposed changes. Establishing both before ordering or installation helps keep design decisions in step with the planning process.
If you’re preparing a replacement project, discuss your window plans alongside the property’s status and proposed design. That gives the window specification a practical starting point while planning and technical requirements are considered in parallel.
View Glazing
View Glazing brings window decisions together, from survey and specification to sourcing and professional installation. Turn to the team when you’re ready to match a heritage-inspired design with suitable materials, glazing and performance requirements.
Options include VELFAC Composite Windows, Rationel Timber Windows and aluminium windows, offering different materials to consider alongside your home’s character. A project survey establishes the opening requirements, while specification brings the design and practical details into one plan. This process connects appearance, thermal performance and installation instead of treating them as separate choices.
If you’re planning replacement windows, contact View Glazing to discuss your project.
Shape a window plan around your home
Turn your design preferences into a clear brief. Consider which rooms need new windows, what appearance you want to preserve, and whether timber, composite or aluminium suits the property. These choices can focus the specification and make discussions about heritage windows in Salisbury more productive.
View Glazing can guide your project through survey, specification, sourcing and installation. Options include VELFAC Composite Windows, Rationel Timber Windows and Cortizo Aluminium Sliding Doors, alongside other glazing solutions. The right direction depends on the building, the openings and the balance you want between appearance and everyday performance.
You don’t need every detail decided before taking the next step. Begin with the priorities that matter most, such as preserving a particular façade style or improving comfort, then develop the design from there. Contact View Glazing to discuss your windows and start shaping a solution around your home.
Comments