

Slim Frame Sliding Doors in Frome: A Guide to Choosing Well

What if the slimmest-looking frame isn’t the best choice for your opening? When choosing slim frame sliding doors Frome homeowners need to look beyond the visible sightline. The opening’s proportions, door configuration and the way you use the room all affect how well the finished design works.
The appeal is easy to understand: generous glazing can bring daylight into a room and create a closer connection with the garden. But a narrow frame alone doesn’t make a door suitable. You’ll also want to consider the complete product specification, how the doors fit your home and how the space needs to function day to day.
This guide explains what to assess before choosing, from the opening and layout to practical performance considerations. It also outlines what to expect from a local survey, specification and installation. View Glazing supplies and installs ultra-slim aluminium sliding doors, including Cortizo options, for projects in Frome and surrounding areas. By considering the opening, your priorities and the product specification together, you can make a well-informed choice for your home.
Table of Contents
Why consider slim frame sliding doors for a Frome home?
Daylight, garden views and a visual connection between indoors and out can all influence how a room feels. A glazed sliding door may help bring these priorities together, particularly where the opening faces a garden or terrace. The best result depends on the whole project: the opening, the home’s design and the way people will use the space.
For homeowners considering slim frame sliding doors Frome projects, the appeal is often the combination of generous glazing and a restrained frame. But appearance is only one part of the decision. Panel layout, available space and the route through the room all affect whether sliding doors are a practical fit.
What does a slim-frame sliding door mean?
A slim-frame sliding door has large glazed panels within a frame designed to look visually restrained. The panels move horizontally along a track rather than swinging into the room. “Slim frame” describes an appearance, not a complete product specification. It doesn’t establish the door’s exact dimensions, thermal performance, security or suitability for a particular opening.
Those details depend on the selected door and the project requirements. The general Sliding door overview explains the basic principle and different types, but choosing a door for your home calls for more than knowing how its panels move. A survey and specification help relate the design to the actual opening and its intended use.
Where might sliding doors work well in a Frome home?
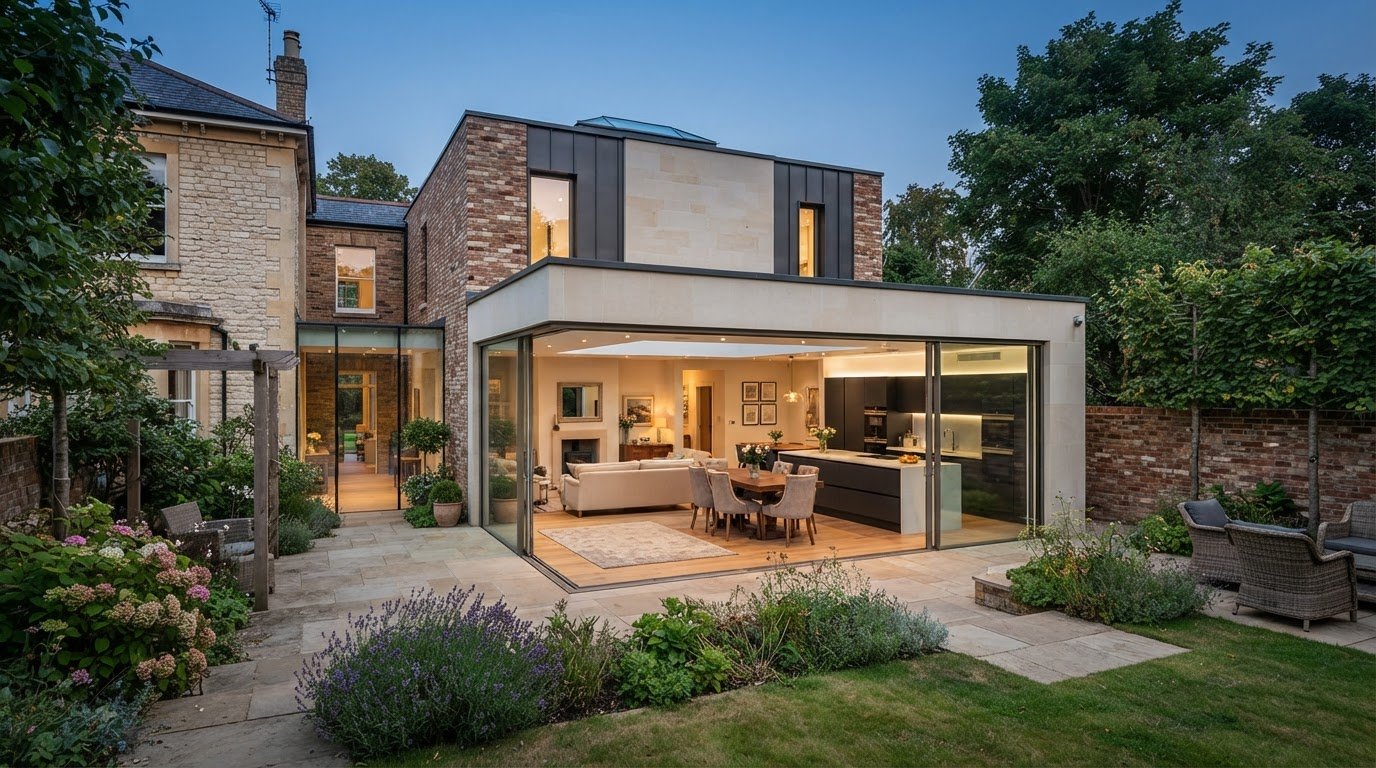
Sliding doors can be considered for extensions, refurbishments and new builds. For example, in an extension with a dining area beside the garden, a glazed opening can frame the view and bring daylight into the room. In a refurbishment, replacing an existing opening can be an opportunity to rethink the connection between the room and outdoor space.
Think about everyday movement as well as the view. Sliding panels don’t need the same clear swing space as hinged doors, which may suit a room where furniture sits close to the opening. At the same time, the panel arrangement and width of the passage should work with how you enter the garden, carry items outside and move around the home.
Consider the room from different viewpoints: where you sit, where daylight is most useful and whether furniture or circulation routes could compete with the opening. Then weigh those priorities against the property’s overall design, rather than choosing solely for a minimal appearance. View Glazing supplies and installs ultra-slim aluminium sliding doors, including Cortizo products, for residential projects in Frome. A project-led approach brings the visual idea and practical requirements into the same conversation.
How to assess slim frame sliding doors beyond their appearance
A slim sightline can set the visual tone, but it won’t tell you whether a door is right for your home. For slim frame sliding doors Frome projects, start by describing what the opening needs to do. Then compare the design and specification with those priorities. This keeps appearance in the conversation without letting it make the decision alone.
A door’s suitability depends on its complete specification and the conditions of the opening it is intended to serve.
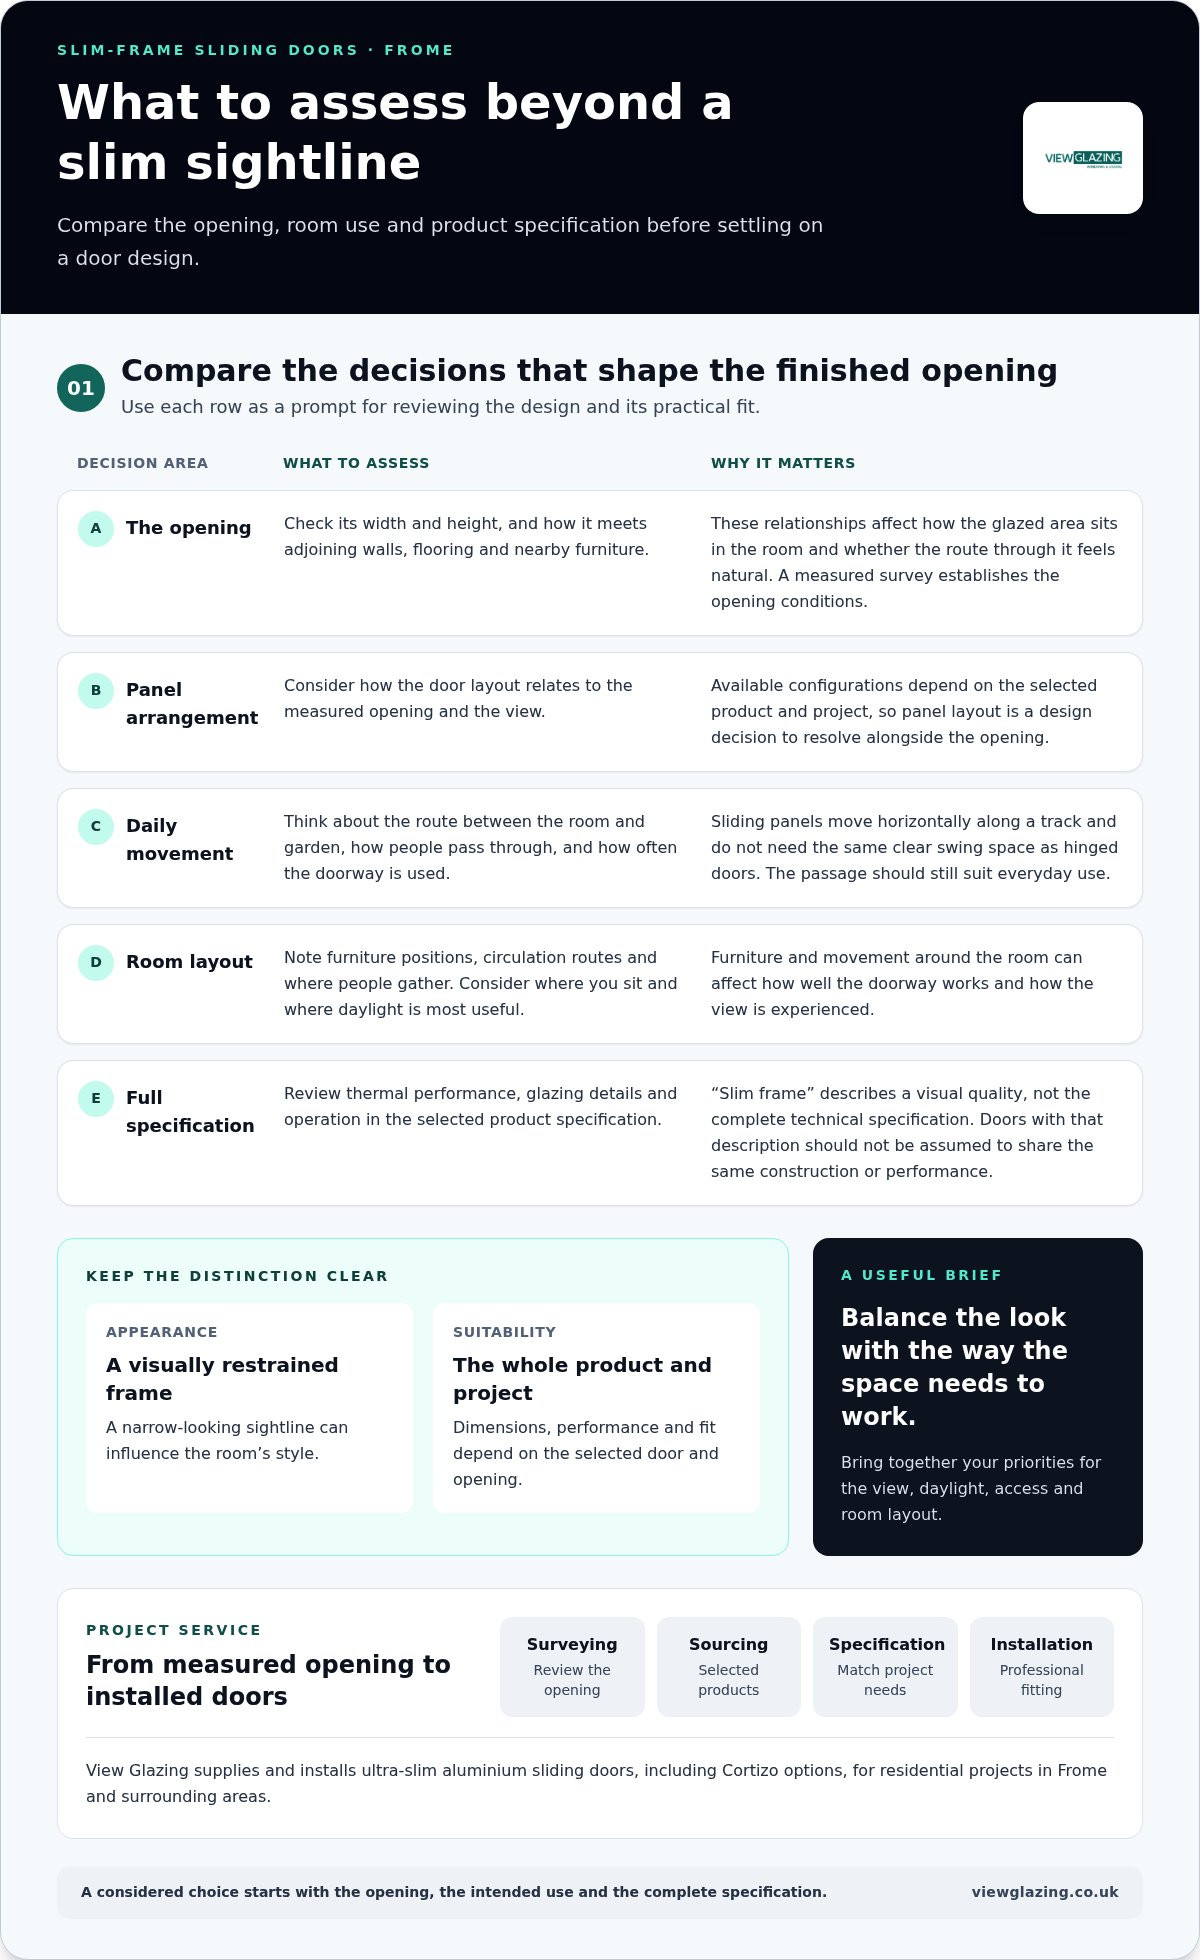
Which design decisions shape the finished opening?
Begin with the opening’s width and height, and note how it meets adjoining walls, flooring and nearby furniture. These relationships affect how the glazed area sits in the room and whether the route through it feels natural. A measured survey establishes the opening conditions for the project, rather than relying on a visual estimate.
Next, think about panel arrangement and daily routines. How do you expect to use the doorway? Consider movement between the room and garden, where people tend to gather, and whether the opening is a main route or used occasionally. The available configurations depend on the selected product and project, so treat panel layout as a design decision to resolve alongside the measured opening.
Opening: Record its width and height, along with its relationship to nearby walls and finishes.
Panel arrangement: Consider how the door layout relates to the opening and the view.
Daily movement: Think about how people will pass through and use the garden access.
Room layout: Note furniture positions and circulation routes that could affect the doorway.
What should you compare in a door specification?
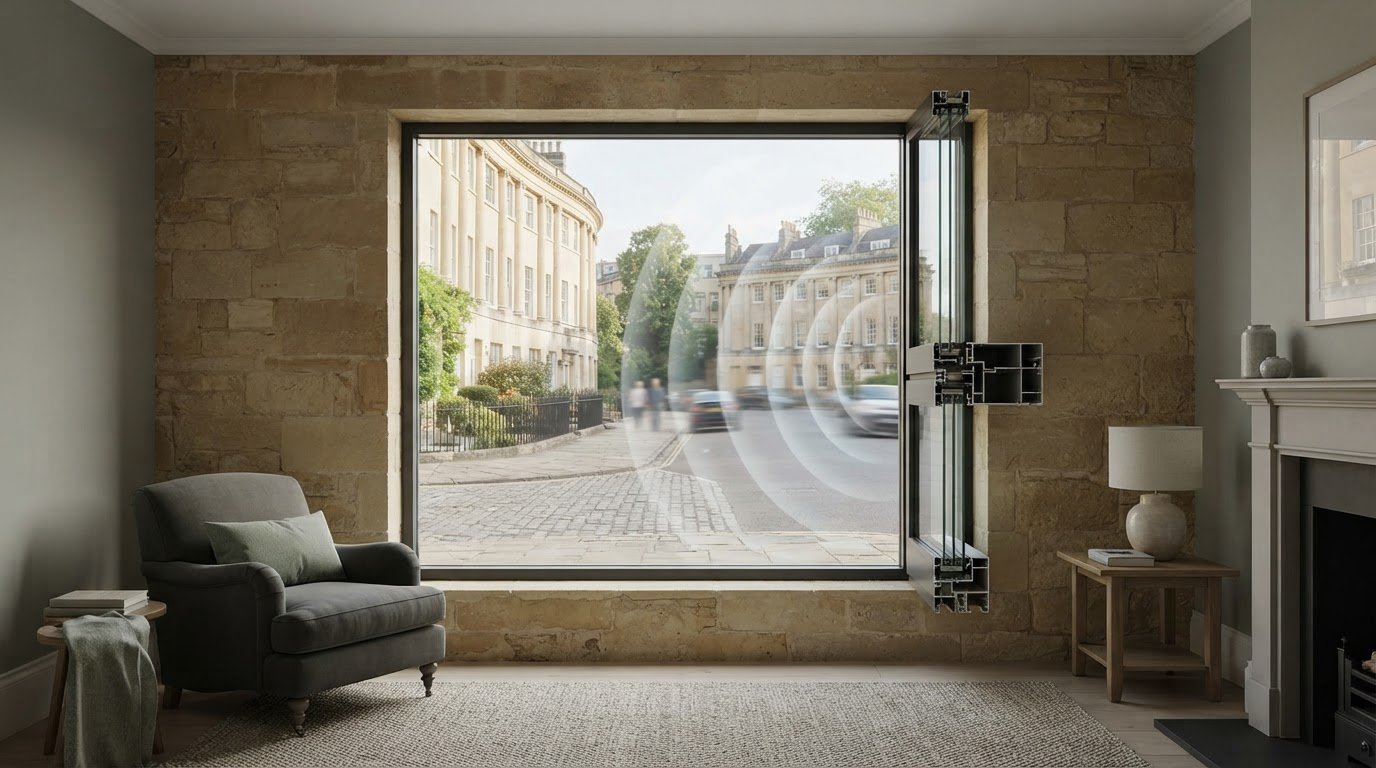
Read the complete specification, not just the information about frame appearance. Thermal performance, glazing details and operation are practical considerations. The selected product’s specification is where you can understand them. Avoid assuming that two doors described as “slim frame” share the same construction or performance. The phrase describes a visual quality, not a complete set of technical details.
It can help to separate your priorities into two groups: what you want the opening to look and feel like, and what it needs to do in everyday use. For instance, you might value an uncluttered view while also needing the door to work comfortably with the room’s layout. The Sustainable Construction Principles resource provides wider context for considering building choices alongside performance and longer-term use.
View Glazing supplies and installs Cortizo aluminium sliding doors, with surveying and specification included in its project service. Sharing your priorities for the opening helps shape a product specification around the home, rather than treating a narrow-looking frame as the answer in itself. You can get in touch with View Glazing to discuss a sliding door project in Frome.
Slim-frame sliders or other doors: which suits your Frome project?
The right door type depends on more than the look of its frame. Consider the shape of the opening, the space around it and how you want to move between the room and garden. A configuration that suits an extension may not be the most practical choice for a smaller refurbishment opening.
The best door type depends on the opening and how the household uses it. This comparison can help you identify which qualities matter most before settling on a design.
When might sliding doors be the more suitable choice?
Sliding doors may suit a project where the priority is a broad glazed opening and a clear view across the garden. Because the panels slide rather than swing into the room, they may also be worth considering where furniture or a walkway sits close to the doorway. The precise arrangement depends on the opening and selected product, so assess usable access as well as the view.
For a Frome renovation, extension or new build, picture ordinary routines: where people enter the garden, how they carry food outside and whether the doorway is a main route through the home. These details help establish whether sliding doors fit the space and the way you want to use it, rather than simply matching a preferred aesthetic.
How do bi-folding and French doors compare?
Bi-folding doors bring panels together to one side of the opening, while French doors use a pair of hinged leaves. Each creates a distinct opening and affects how people move through the threshold. With bi-folding doors, consider where the gathered panels will sit. With French doors, consider the swing area and how it interacts with furniture, paths or planting.
Neither option is automatically better. The right balance depends on how much of the opening you want to use at a time, the space around it and the look you want from inside and outside. View Glazing supplies and installs sliding, bi-folding and French doors, and can survey and specify a solution around your project. For homeowners considering slim frame sliding doors Frome, Cortizo aluminium sliding doors are View Glazing’s ultra-slim option. The appropriate specification depends on the opening and project requirements.
Planning slim frame sliding doors for a Frome renovation or extension
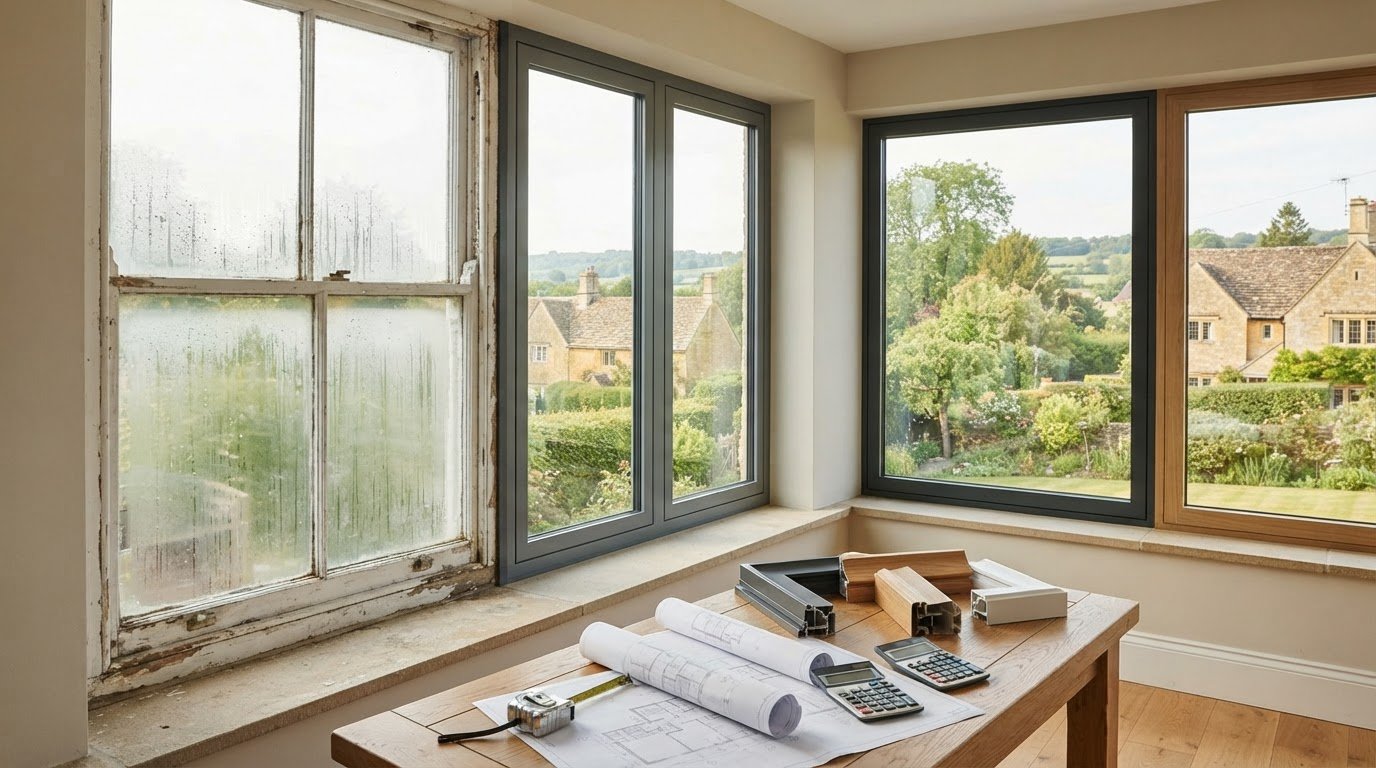
A well-planned door project starts with the brief, not a product choice. Before selecting slim frame sliding doors for a Frome home, think through what the opening needs to achieve, how it relates to the room and what you want to prioritise in the finished design. This gives the survey and specification a clear purpose.
It helps to prepare in stages:
Define the project: Note whether it’s a renovation, extension or new build, and what you’d like the new opening to change.
Describe the intended opening: Consider its approximate position and shape, how it connects to the garden and how people will pass through it.
Gather design references: Save examples that show the frame appearance, glazing proportions or overall effect you prefer.
List practical priorities: Think about everyday access, the room’s layout and the specification details you want to understand.
Plan the next stages: Consider how the glazing work fits alongside the wider building project and other trades.
What to prepare before a glazing survey
Before the survey, make a short note of your project type, the opening you have in mind and how the adjoining room is used. Include relevant design references and questions about everyday routines, such as access to the garden or movement through the room. You don’t need to settle every technical detail in advance. The survey helps inform a project-specific specification.
Share any changes planned around the opening, such as alterations to the room layout or adjoining finishes. This context helps the door be considered as part of the overall project, rather than as a separate visual feature. Keep the brief focused on your priorities; the survey can then establish the opening conditions that inform the next decisions.
How surveying and specification support installation
View Glazing brings the main stages together: surveying the opening, sourcing a suitable product, developing its specification, supplying the door and completing professional installation. Each stage relates the chosen door to the project brief and measured opening. This sequence connects the design decision with the practical work needed to bring it into the home.
Clear communication matters throughout. The survey informs the specification, the specification sets out the selected solution, and installation puts that plan into practice. View Glazing supplies and installs Cortizo aluminium sliding doors, including for residential projects in Frome. Keeping the brief, survey findings and product decisions aligned helps connect each stage of the project.
Planning your project in Frome? Discuss your Frome glazing project with View Glazing and take the next step towards a considered survey and specification.
Choosing slim frame sliding doors in Frome with View Glazing
Bring the key decisions together: the opening itself, the design you want, how the household will use the doors and the specification needed for the project. A measured, joined-up approach keeps the visual aim connected to practical requirements, from product selection through to installation.
View Glazing supplies and installs Cortizo aluminium sliding doors for projects in Frome. The service covers surveying, sourcing, specification, supply and professional installation, giving homeowners and trade clients a clear route from initial project details to a fitted door.
What View Glazing brings to a local project
Surveying establishes the opening and informs the project-specific specification. View Glazing then sources and supplies a suitable door before its experienced installers carry out the installation. After-care is also part of the service. This process connects the selected door with the needs of the opening and wider brief, rather than treating product choice and fitting as separate decisions.
View Glazing has completed over 300 projects and has 300+ satisfied clients. Customer feedback highlights communication and careful installation, alongside the work of an experienced, multi-skilled team. Cortizo aluminium sliding doors come with a 10 years manufacturers warranty. These details offer useful context as you consider both the product and the support around its installation.
View Glazing fits within 40 miles of Bath and Bristol, and Frome falls within this stated fitting area. Local installation is available across Bristol, Bath, Frome, Chippenham, Salisbury and the Cotswolds. View Glazing can also supply products nationwide, so product supply and local fitting are distinct parts of the service.
How to take the next step with confidence
A useful starting point is a concise project summary. Include whether the work is a renovation, extension or new build, the property location, the opening you have in mind and your design priorities. You could also describe how the room connects to the garden and what matters most in daily use, such as the view, access or arrangement of the space. These details help focus the conversation on your project.
From there, surveying and specification can develop the brief into a considered proposal, with the door selected in relation to the opening and its intended use. Homeowners and trade clients can share their project details with View Glazing and discuss the next steps without needing to resolve every technical choice beforehand.
If you’re considering slim frame sliding doors Frome, bring together your priorities for appearance, operation and installation, then talk to View Glazing about your doors. A conversation about the project is a straightforward way to begin shaping a solution around your home or build.
Give your door project a clear direction
Turn your preferences into a brief that can guide the design. Note what you want the opening to feel like, how you expect to use it and which details matter most, from the view through the glazing to the way the doors sit within the room. This gives your project a useful starting point without requiring you to settle every specification immediately.
For slim frame sliding doors Frome homeowners, the goal is a solution that belongs to the home and works with everyday life, not simply a frame that looks narrow. A measured conversation about the opening and your priorities can bring those considerations together in a practical way.
Whether you’re planning a renovation, extension or new build, take the next step by sharing your project brief. Discuss slim frame sliding doors for your Frome project with View Glazing and outline the ideas you’d like to explore.
Frequently Asked Questions
Are slim frame sliding doors suitable for an extension in Frome?
They can suit an extension when the proposed opening and room layout work with the door design. Consider how the new space will be furnished and whether the doors form a main route to the garden or a view from a seating area. View Glazing can survey the opening and develop a project-specific specification, helping you consider the door alongside the extension’s design rather than as a separate finishing choice.
What should I look for besides slim sightlines?
Look at the complete product specification, including its stated thermal performance, glazing details and operation. For slim frame sliding doors Frome projects, make sure the proposed configuration relates to the measured opening and how you expect to use it. A visual description alone doesn’t tell you how the complete door is specified. Comparing the relevant product information with your project brief gives you a more useful basis for choosing.
Are sliding doors better than bi-folding doors?
Not necessarily. Each suits different openings and household routines. Sliding doors may suit a project where the view through the glazed opening is a priority, while bi-folding doors bring their panels together to one side. Consider whether a patio or pathway needs to remain clear when the doors are open. The best fit depends on the opening, available space and how you want people to move between the room and outside.
Can slim frame sliding doors be specified for a refurbishment?
Yes, a refurbishment can include sliding doors, with the existing opening and surrounding finishes informing the specification. If you’re changing an existing doorway, note any planned alterations to the room or adjoining walls, as these provide useful context for the survey. The project assessment can establish how the selected door relates to the opening and your design aims, without relying on assumptions based only on the appearance of the current frame.
Does View Glazing install sliding doors in Frome?
Yes. View Glazing supplies and installs sliding doors, including Cortizo aluminium sliding doors, for projects in Frome. Its fitting area extends within 40 miles of Bath and Bristol, and its local coverage includes Bristol, Bath, Frome, Chippenham, Salisbury and the Cotswolds. The service covers local projects from initial survey through to installation, while products can also be supplied nationwide.
Can I choose sliding doors for a new build?
Yes, sliding doors can be considered as part of a new-build design. Raising the choice early lets the intended opening and door specification be considered alongside the room layout and wider project brief. For instance, decide which room should connect to the garden and how that route will work with furniture and circulation. View Glazing works on new builds and can survey and specify sliding doors for the project.
How does View Glazing help with a sliding-door project?
View Glazing guides the project through surveying, sourcing, specification, supply and professional installation. Share the project type, location, opening and design aims so these can inform the discussion and proposed specification. Showroom appointments and free quotes are also available ways to begin. This process connects the selected door with the requirements of the opening, giving homeowners and trade clients a clear route from project brief to installation.
Comments